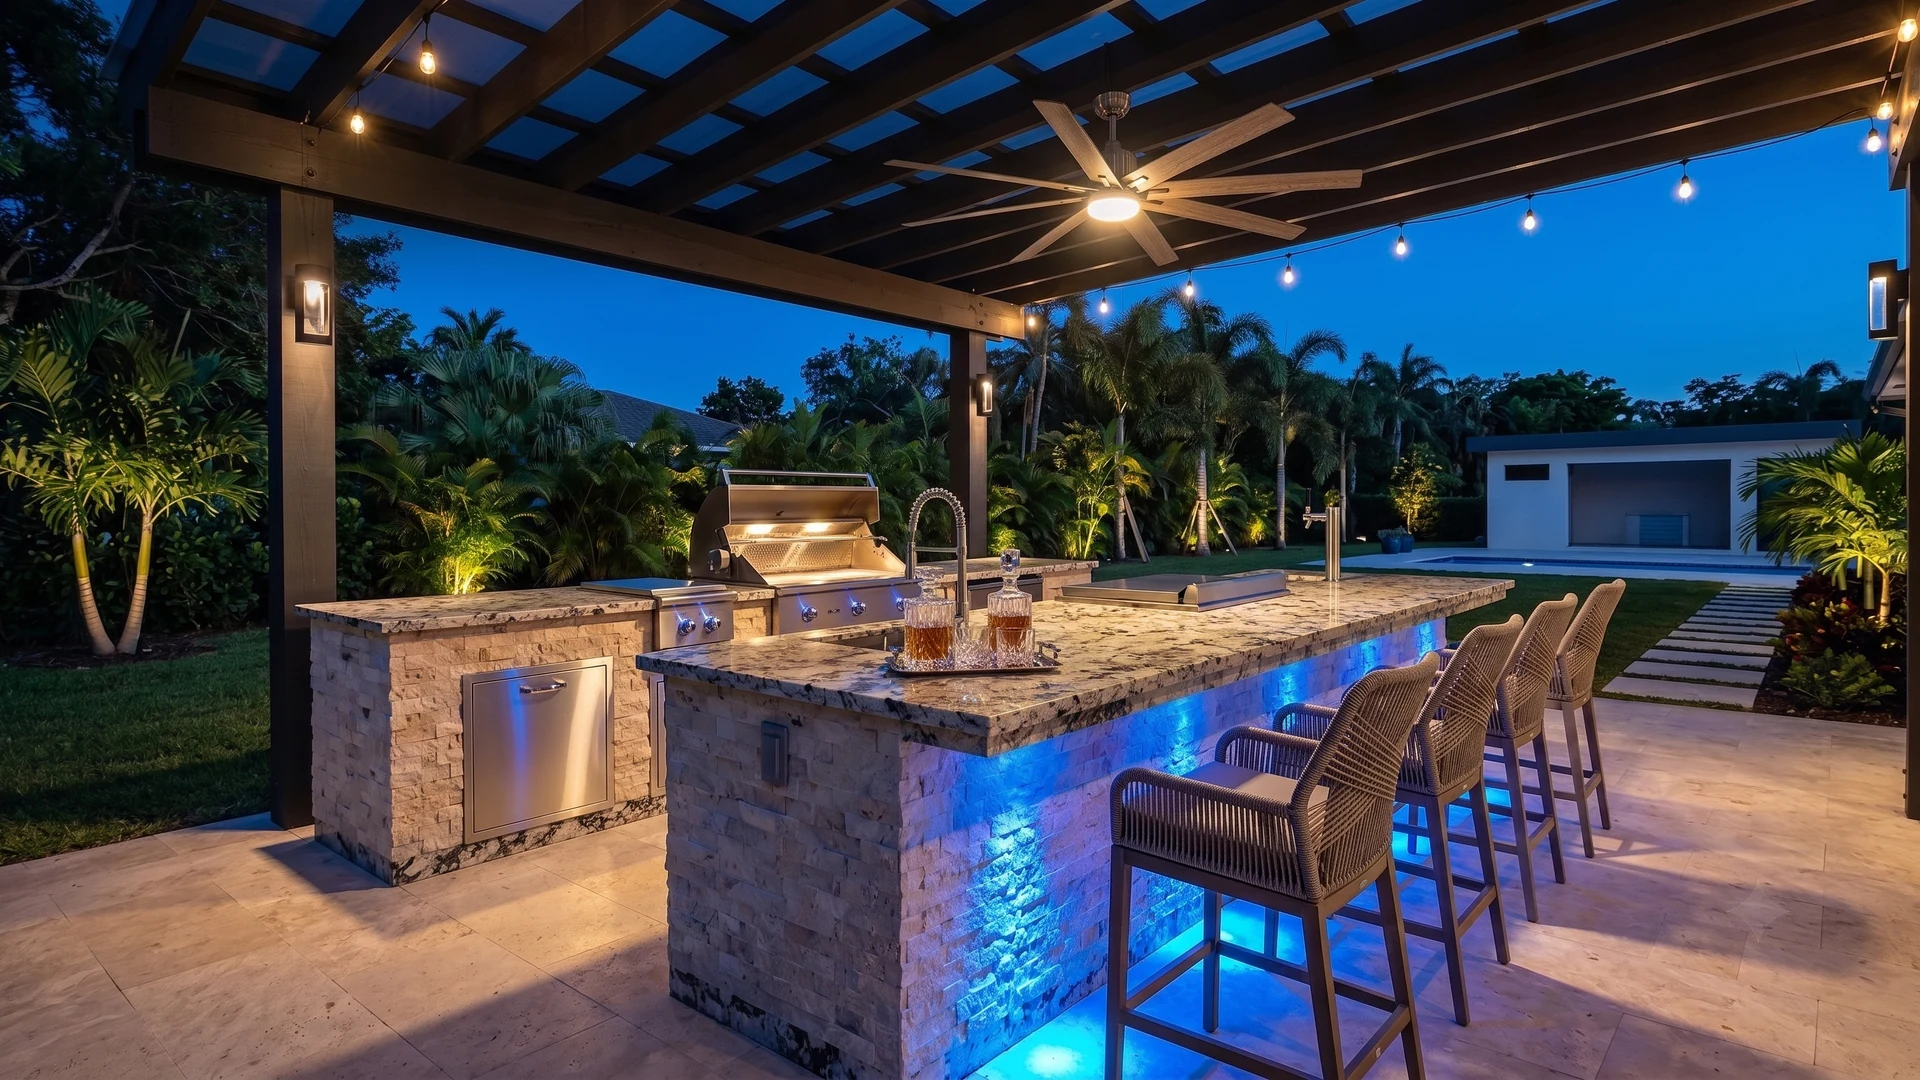
COMPOUND JOURNEY · OUTDOOR KITCHEN ROOM
Outdoor Kitchen Naples —
The Entertaining Room.
Layout, cover, and materials for the outdoor kitchen as a designed room in the estate compound — not an appliance catalog dropped beside the pool.
The Quick Answer
An estate outdoor kitchen is a designed entertaining room — layout, cover, and materials decided before utilities are roughed in and before the pool deck is poured.
- Best layout:Island + pass-through bar for full compounds; L-shape pool-adjacent; linear along a loggia wall. 42 inches circulation minimum on active sides.
- Best cover:Motorized louvered or solid roof for year-round SWFL rain. Open pergola alone shuts down entertaining May–October.
- Best countertop:Porcelain slab for lowest upkeep; sealed granite for traditional estates. Decide at LA session, not in a showroom.
- Coordinate with pool:Kitchen slab elevation and coping must be set in the same plan as the pool terrace compound.
On Naples estates — in Grey Oaks, Port Royal, Pelican Bay, and similar communities — the outdoor kitchen is not a grill on a patio. It is the entertaining room of the private resort compound: the place where guests gather at dusk, where the pool terrace and hardscape read as one continuous environment, and where the covered structure, lighting scenes, and countertop materials are specified as a single design decision. The buyers who get this right treat the kitchen like an interior room with an exterior exposure rating. The buyers who get it wrong end up with a freestanding appliance island installed after the pool deck is poured — gas trenched through finished pavers, countertop height misaligned with pool coping, and a pergola that provides shade but not rain protection through SWFL's afternoon storm season.
This guide covers the design decisions that define the room: layout type, cover structure, countertop durability in coastal conditions, and when utilities must be coordinated. For construction sequencing, permits, and gas rough-in detail, see our outdoor kitchen build guide. For appliance grades and BTU specifications, see the appliance selection guide.
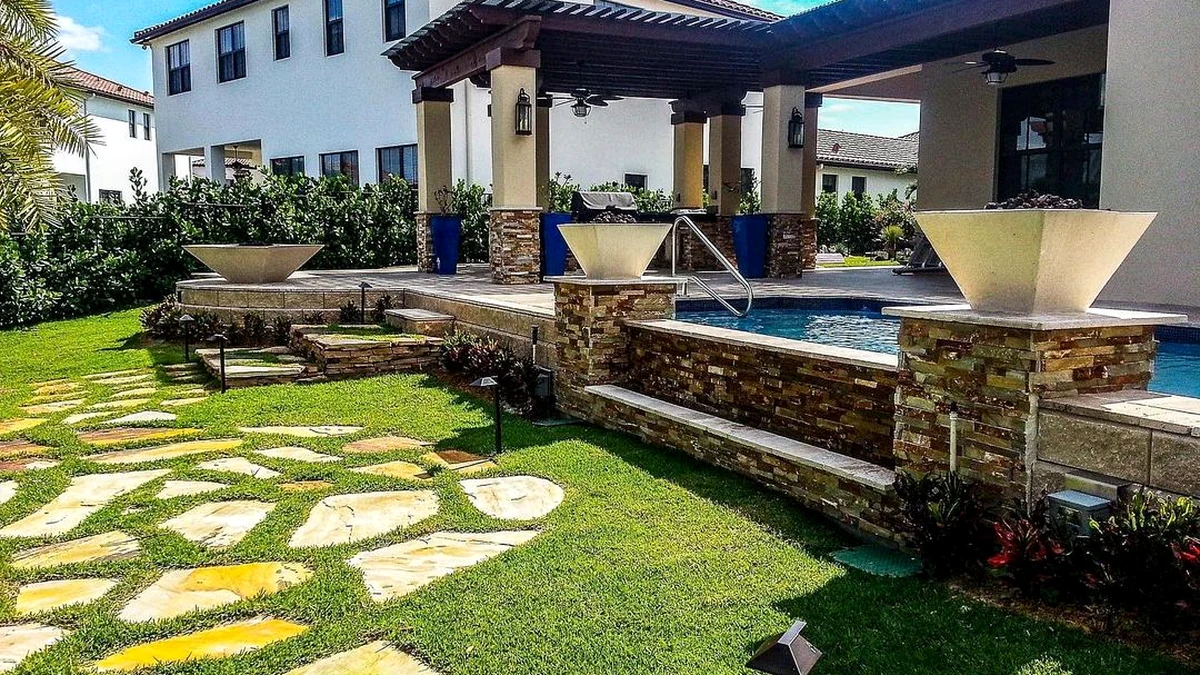
Layout Types — Linear, L-Shape, and Island
Layout is the first decision because it sets circulation, sightlines to the pool, and where the cover structure anchors. SWFL afternoon wind typically arrives from the west and southwest — grill placement and hood orientation should account for smoke drift toward seating, not toward the primary entertaining zone.
Single-wall configuration against a structure or pergola beam. Efficient for compact entertaining zones along a loggia or pool-house wall. Hood placement is straightforward. Best when the kitchen is secondary to a larger seating area.
Best for: loggia kitchens, narrow terracesAdds a prep leg or bar return without closing the space. Keeps sightlines open to the pool while defining a cooking zone. Bar seating can run on the return leg with 12-inch countertop overhang minimum for knee clearance.
Best for: pool-adjacent entertainingFreestanding island with pass-through counter — host on one side, guests on the other. The estate standard for larger outdoor living areas. Requires the most circulation space: 42–48 inches clear on all active sides.
Best for: full compound entertainingEvery layout needs minimum 36 inches of clear circulation on active sides — 42 inches preferred when bar seating is specified. The cover structure footprint must be resolved before the island dimensions are locked. A solid-roof pavilion sets ceiling clearance constraints that change countertop working height and hood mounting. These are structural decisions made in the landscape architecture session, not field adjustments during installation.
Countertop Materials — What Survives SWFL
The countertop is the surface guests touch, lean on, and set drinks on — and it takes direct UV, salt air, and cooking heat simultaneously. Material selection is an environment decision, not a showroom preference.
"The countertop specification floor in Naples is higher than most markets. Porcelain or sealed granite — not showroom choices made without SWFL exposure in mind."
Cover Structures — Pergola, Louvered, or Main-Roof Extension
The cover over the kitchen determines whether the room is usable in July rain — not just whether it is shaded in January sun. This is the decision that separates an outdoor kitchen that gets used year-round from one that shuts down every afternoon from May through October.
Wind orientation matters for louvered systems: prevailing southwest afternoon storms require louvers rated for the wind speeds specified in the product engineering documentation, not residential patio-grade hardware. The cover structure is designed with the kitchen layout in the same session — not selected from a catalog after the island is built.
Utility Rough-In — Design Phase, Not Installation Phase
Gas, electrical, water, and drainage are not installation details — they are design inputs that determine island location, slab elevation, and conduit routing through hardscape. On a full estate build, these utilities are roughed in before the pool deck or kitchen slab is poured. Gas line sizing is calculated for total BTU load of all appliances operating simultaneously. Electrical circuits are dedicated per major appliance. Sink drain routing is coordinated with the drainage plan before grade is set.
Retrofitting any of these through finished travertine or porcelain deck is expensive and always involves compromise — trench cuts through the surface, conduit runs that were not sleeved during hardscape installation, or gas lines that force the island to a suboptimal location because the utility path was not planned. The fix is straightforward: resolve kitchen layout, cover structure, and utility paths in the landscape architecture phase before site work begins. One team, one contract, one coordinated plan.
"The kitchen and pool terrace are one drawing. If we are setting coping elevation and kitchen counter height in different meetings, someone is going to trench gas through finished travertine — and that compromise is permanent."
— Thomas Gow, Precision Landscaping & Design
Pool Terrace Adjacency
The kitchen's relationship to the pool terrace is a elevation and material decision — not a furniture placement decision. Countertop working height is typically 36 inches from finish surface; pool coping and deck elevation must be coordinated so the entertaining zone reads as one continuous hardscape plane, not a raised island stepping down from a finished deck. Sun shelf depth, spa spillover sightlines, and bar seating orientation all depend on where the kitchen lands relative to the pool water line. See our resort pool compound guide for how spa, sun shelf, and dusk lighting complete the terrace sequence.
The Kitchen in the Compound
The outdoor kitchen does not exist in isolation. Its slab elevation reads against pool coping. Its lighting scenes connect to the estate-wide lighting program. Its hardscape terrace material coordinates with the motor court and pool deck. Buyers planning a private resort compound — not an isolated grill station — design the kitchen as one room in a sequence: arrival, pool terrace, entertaining room, dusk lighting. That sequence is what outdoor entertainment design-build delivers under one contract.
Common Questions
An island with pass-through bar is the estate standard for larger compounds — it defines host and guest zones while keeping pool sightlines open. L-shape works well pool-adjacent with bar seating on the return leg. Linear runs suit loggia kitchens along an existing wall. Every layout needs 42 inches of clear circulation on active sides, and the cover structure must be sized before the island footprint is locked.
Porcelain slab — no annual sealing, UV-stable, salt-air resistant. Granite is appropriate with annual sealing in wet zones. Concrete requires ongoing maintenance in SWFL humidity. Engineered quartz is excluded from outdoor use by most manufacturers. See our full countertop comparison.
For year-round use, solid roof or motorized louvered cover is the correct baseline — pergolas provide shade but not rain protection. SWFL afternoon storms shut down pergola-only kitchens from May through October. Solid roofs attached to the dwelling require engineering and permits in Collier County. Decide at the landscape architecture session, not after the island is built.
In the design phase — before the pool deck or kitchen slab is poured. Gas sizing, dedicated electrical circuits, water supply, and sink drain routing are resolved with the landscape architecture plan. Retrofitting through finished hardscape is expensive and always compromises access or aesthetics.
The kitchen is one room in the compound — pool terrace, arrival, hardscape, and lighting designed as one environment under one contract. Kitchen elevation is set against pool coping before concrete goes down. Layout, cover, and utilities are coordinated in landscape architecture before site grading begins.
Design the Entertaining Room
Before Anyone Builds.
We design outdoor kitchens as rooms in the full estate compound — layout, cover structure, utilities, and finishes under one contract. If you are planning an outdoor kitchen on a Naples estate, the conversation starts with how the room sits in the compound.
Tell Thomas About Your ProjectOr read: Build Process Guide · Countertop Materials · Outdoor Entertainment Service