COMPOUND JOURNEY · POOL TERRACE
Resort Pool Compound
in Naples.
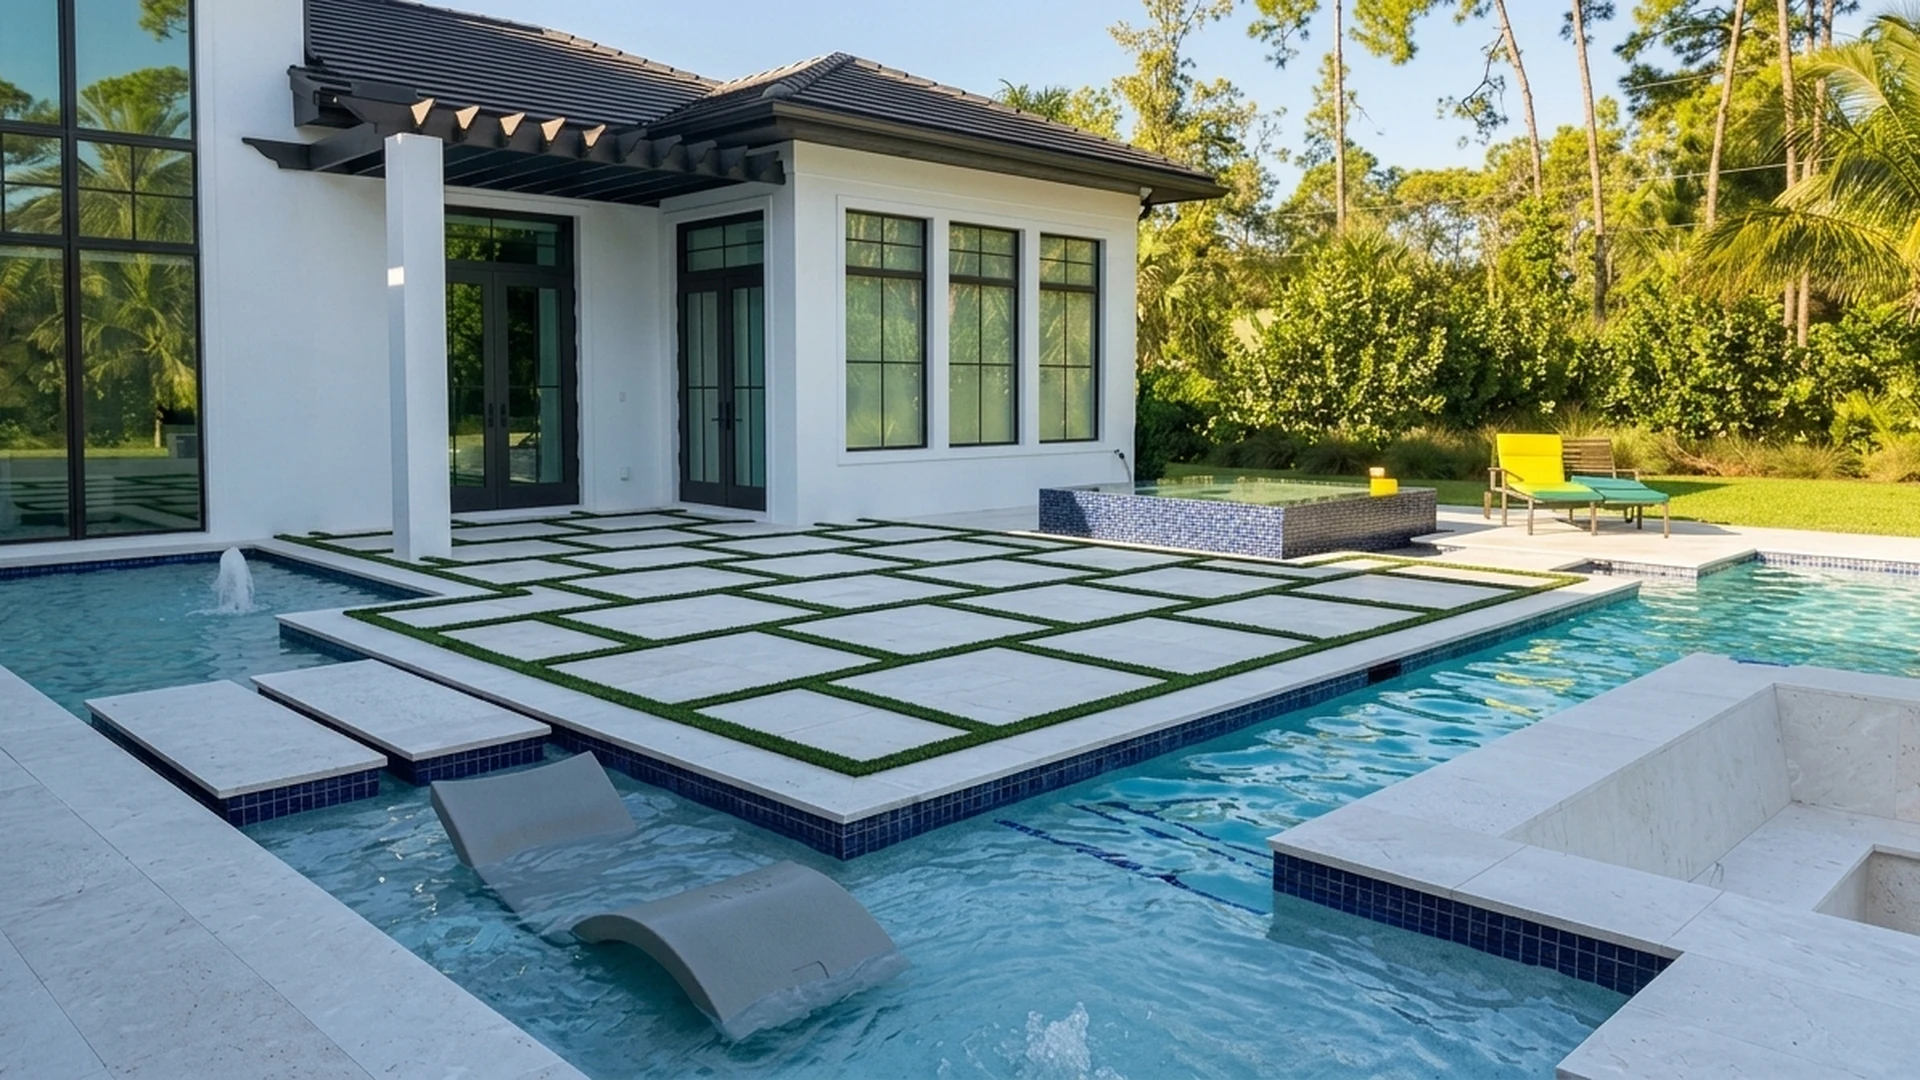
Spa, sun shelf, terrace integration, and dusk lighting — the pool designed as the anchor room of the private resort compound, not a standalone water feature with equipment specs.
The Quick Answer
The resort pool compound is the pool terrace as a designed environment — spa, sun shelf, kitchen adjacency, and dusk scenes specified together before excavation.
- Sun shelf:8–12 inch Baja ledge is the estate standard — submerged lounging and safe shallow entry. Width set with kitchen sightlines.
- Spa integration:Spillover to pool is the signature dusk detail. Elevated or in-ground — placement locked at LA session with equipment screening.
- Terrace plane:Coping, deck material, and kitchen counter height read as one continuous hardscape elevation.
- Dusk finish:Lighting scenes programmed at design — task at kitchen, wash on deck, accent on water features. Compound is done when it reads at twilight.
On Naples estates — Grey Oaks, Port Royal, Pelican Bay, and waterfront communities across Collier County — the pool is not a rectangle of water with a equipment pad behind the hedge. It is the anchor room of the private resort compound: the spatial logic that sets where hardscape runs, where the outdoor kitchen faces, where guests gather at dusk, and where the finished environment either reads as one integrated estate or as three separate contractor scopes that never quite align.
This guide covers compound design — spa integration, sun shelf geometry, terrace coordination with the outdoor kitchen, and dusk lighting scenes. For shell engineering, permits, and pool type selection, see our custom pool design guide. For deck material comparison, see the pool deck materials guide.
The Pool as Compound Anchor
Every other outdoor trade orients to the pool terrace. Drainage slopes away from the deck toward approved outfalls. Planting buffers frame the water without dropping debris into the pool. The outdoor kitchen bar faces the primary pool sightline. Lighting programs accent the water surface and spa spill at dusk. When the pool is designed in isolation — pool sub pulls a permit, pours a shell, and the landscape contractor arrives afterward — the conflicts are predictable: irrigation lines cut through deck drainage, kitchen gas trenched through finished travertine, coping height that does not align with kitchen counter elevation.
The compound approach resolves orientation at the landscape architecture session: primary viewing angle from the great room, afternoon sun on the water, equipment pad location screened from the entertaining zone, and terrace circulation that connects pool, kitchen, and arrival court without dead-end corners.
Sun Shelf and Baja Ledge
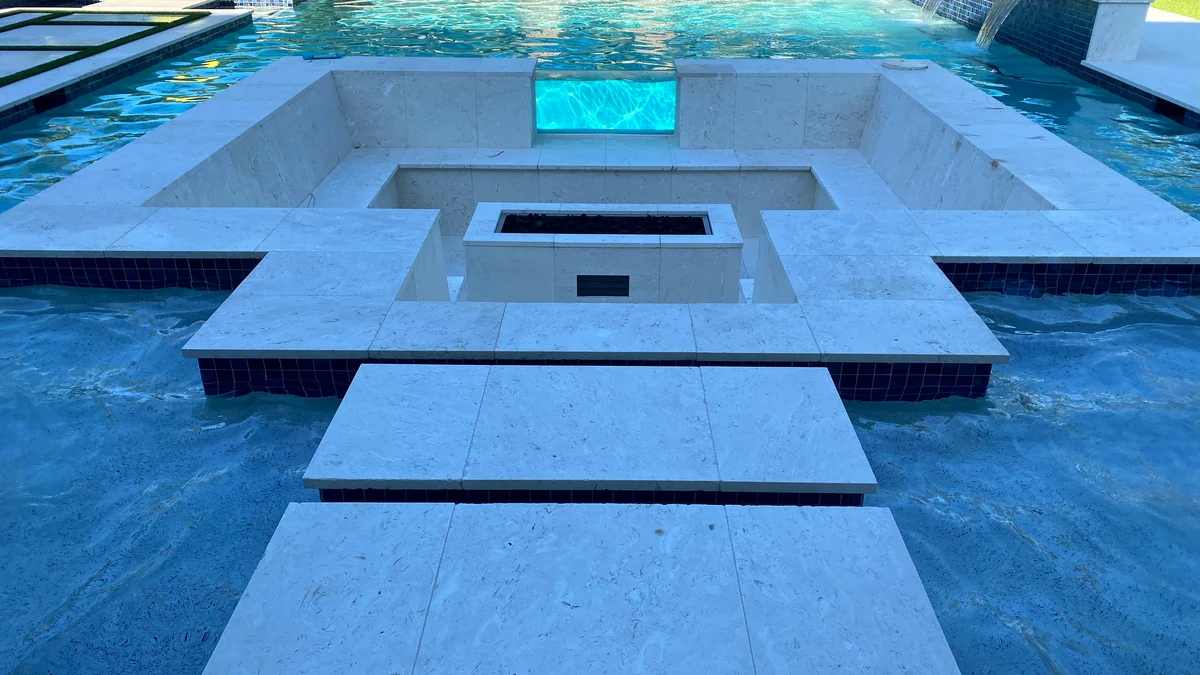
The sun shelf — also called a Baja ledge or tanning shelf — is the shallow entry zone at 8–12 inches depth that defines estate-scale pool compounds in SWFL. It provides submerged lounging, safe shallow entry for children and guests, and a visual transition between open water and deck hardscape. On compounds where the outdoor kitchen bar faces the pool, shelf width and bubbler placement determine whether the water feature reads from the entertaining zone or disappears below counter height.
8 inches minimum for lounging; 10–12 inches for chaise submersion. Deeper than 12 inches loses the shelf function and reads as shallow pool floor.
Standard: 10 inchesMinimum 6 feet along the primary entertaining sightline; 8–10 feet on full resort compounds. Width drives shell geometry — cannot be added after gunite without structural revision.
Orient to kitchen bar viewDeck jets or bubblers on the shelf add movement visible from the kitchen and seating zones. Electrical conduit for bubblers is sleeved during deck installation — not trenched after pavers are set.
Coordinate at LA sessionSpa Integration — Spillover and Placement
The spa is not a separate hot tub dropped beside the pool. On estate compounds, spa-to-pool spillover is the signature visual detail at dusk — moving water catches accent lighting and connects the two water zones into one terrace environment. Elevated spas read as architectural pedestals; in-ground spas integrate with sun shelf geometry and deck elevation.
Terrace Integration — Kitchen, Coping, and Deck
The pool terrace is one hardscape plane with the outdoor kitchen — coping material, deck paver or slab, and kitchen counter elevation specified as a continuous design. Travertine coping that matches the pool deck but stops at a different elevation than the kitchen counter is a coordination failure visible every evening. See our outdoor kitchen entertaining room guide for layout and cover decisions on the kitchen side of the terrace.
"The compound is finished at dusk, not at 2 p.m. If we are not programming lighting on the spa spill and the kitchen task zone in the same scene, the terrace looks built — it does not look designed."
— Thomas Gow, Precision Landscaping & Design
Dusk Lighting Scenes
Estate pool compounds are judged at twilight — when the water surface catches accent light, the spa spill reads as movement, and the kitchen zone transitions from cooking to entertaining. This is scene programming, not a fixture count. The standard compound sequence layers four zones:
Conduit for all lighting zones is sleeved during hardscape installation. Retrofit trenching through finished deck destroys the terrace plane the compound depends on. Lighting design is part of the full estate build scope — one contract, one dusk scene.
The Compound Sequence
On a coordinated estate build, the compound sequence runs: landscape architecture defines terrace geometry → site work sets drainage and grade → pool shell and spa poured with shelf and spill dimensions locked → utilities and lighting conduit sleeved during deck install → outdoor kitchen structure and cover built to terrace elevation → coping and deck finished → planting and perimeter lighting → dusk scene programming and handoff. Each step depends on the previous drawing. That sequence is what separates a resort pool compound from a pool with a deck and a grill added later.
Common Questions
The pool terrace designed as the anchor room of the outdoor estate — pool, spa, sun shelf, hardscape, kitchen adjacency, and dusk lighting as one coordinated environment under one contract. Not a standalone pool with separate deck and kitchen contractors.
Yes — 8–12 inch depth is the estate standard for submerged lounging and safe shallow entry. Shelf width and bubbler placement are set with kitchen sightlines at the landscape architecture session, not added after the shell is poured.
Spillover from spa to pool is the signature dusk detail — water movement catches accent lighting. Elevated spas read as architectural features; in-ground spas share coping geometry with the deck. Equipment screening and placement are specified at design, not left to the pool sub default.
Coping, deck material, and kitchen counter height are one elevation plan. Bar seating sightlines to the pool and spa spill depend on kitchen placement. Utilities for both zones are roughed in before concrete is poured. See our outdoor kitchen room guide.
At the landscape architecture session — task light at kitchen, ambient wash on deck, accent on water features and spa spill, moonlighting on perimeter planting. Conduit is sleeved during hardscape install. The compound is finished when it reads correctly at twilight.
Design the Pool Compound
Before Anyone Digs.
We coordinate pool design, terrace hardscape, outdoor kitchen adjacency, and dusk lighting as one integrated system on Naples estates. If you are planning a resort pool compound, the conversation starts with how the terrace anchors the full outdoor environment.
Tell Thomas About Your ProjectOr read: Custom Pool Design · Outdoor Kitchen Room Guide · Pool Builder Service