DESIGNED FOR LIVING · PRECISION LANDSCAPING & DESIGN

Sport and Recreation
on Naples Estates

Putting greens, bocce courts, pickleball, and outdoor fitness zones — what Naples estates are building for active use, and what each element actually requires to build correctly.

By Thomas Gow · 9 min read · Precision Landscaping & Design

The Quick Answer

The Estate Outdoor Environment Is No Longer Just the Pool

Naples estate buyers in the past five years have shifted what they expect from an outdoor environment. The pool, terrace, outdoor kitchen, and shade structure remain the core of the outdoor estate — they define the primary entertainment and living zone and will for the foreseeable future. But buyers who are spending six months a year on an estate that was designed for daily use are asking a different question alongside the traditional scope: what do we actually do here in the afternoon?

The answer, increasingly, is sport and recreation infrastructure. Putting greens are the most common single addition — there is strong existing demand from buyers who play golf and want practice capability at home. Bocce courts are the second most common request, particularly among buyers in the 55–75 age range who have played bocce in prior homes or at clubs.

Pickleball courts are growing rapidly — the sport's surge in the 50-plus demographic has created strong demand from exactly the buyer profile that purchases in Grey Oaks, Quail West, and similar golf communities. Outdoor fitness zones, while less common, are a significant spend category for buyers who have personal trainers and want to replicate their indoor fitness environment outside.

Each of these additions is a technically specific build. The materials, base engineering, drainage, and structural requirements are distinct from the pool and hardscape scope they integrate with. This guide covers what each build requires and how they connect to the broader estate outdoor environment.
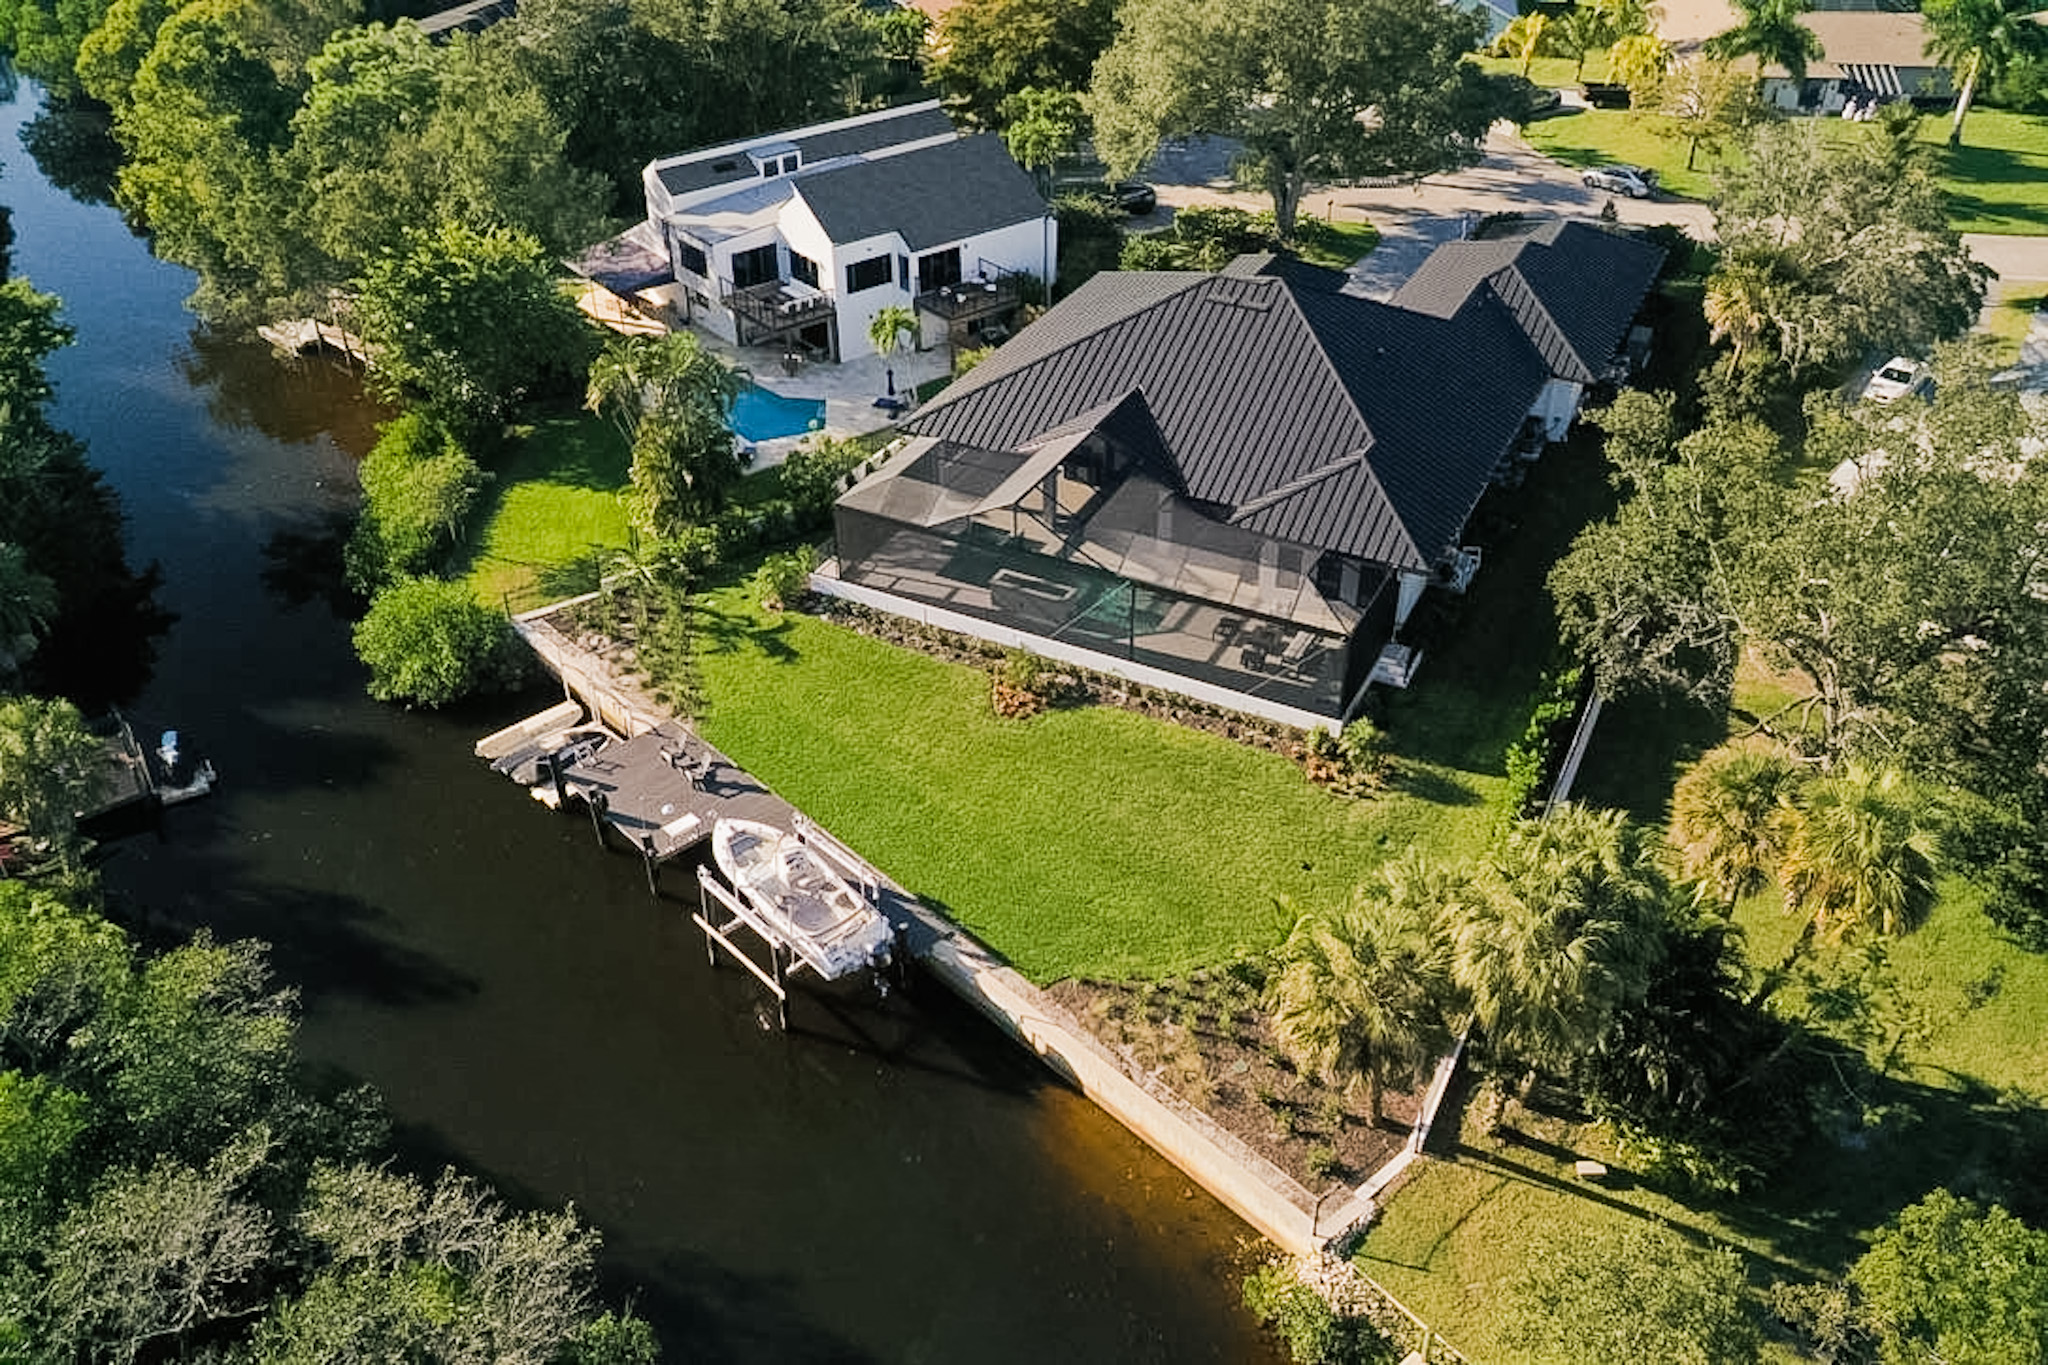
Estate outdoor grounds with sport recreation zone and manicured hardscape

Synthetic Putting Greens: What the Build Actually Requires

A purpose-built synthetic putting green is the most technically demanding of the sport and recreation additions — and the one where the quality of the base system determines whether the installation performs correctly or fails within a few years. The visible surface — the turf — is what clients evaluate at purchase. The base system is what they live with for the next fifteen years.

The Base System

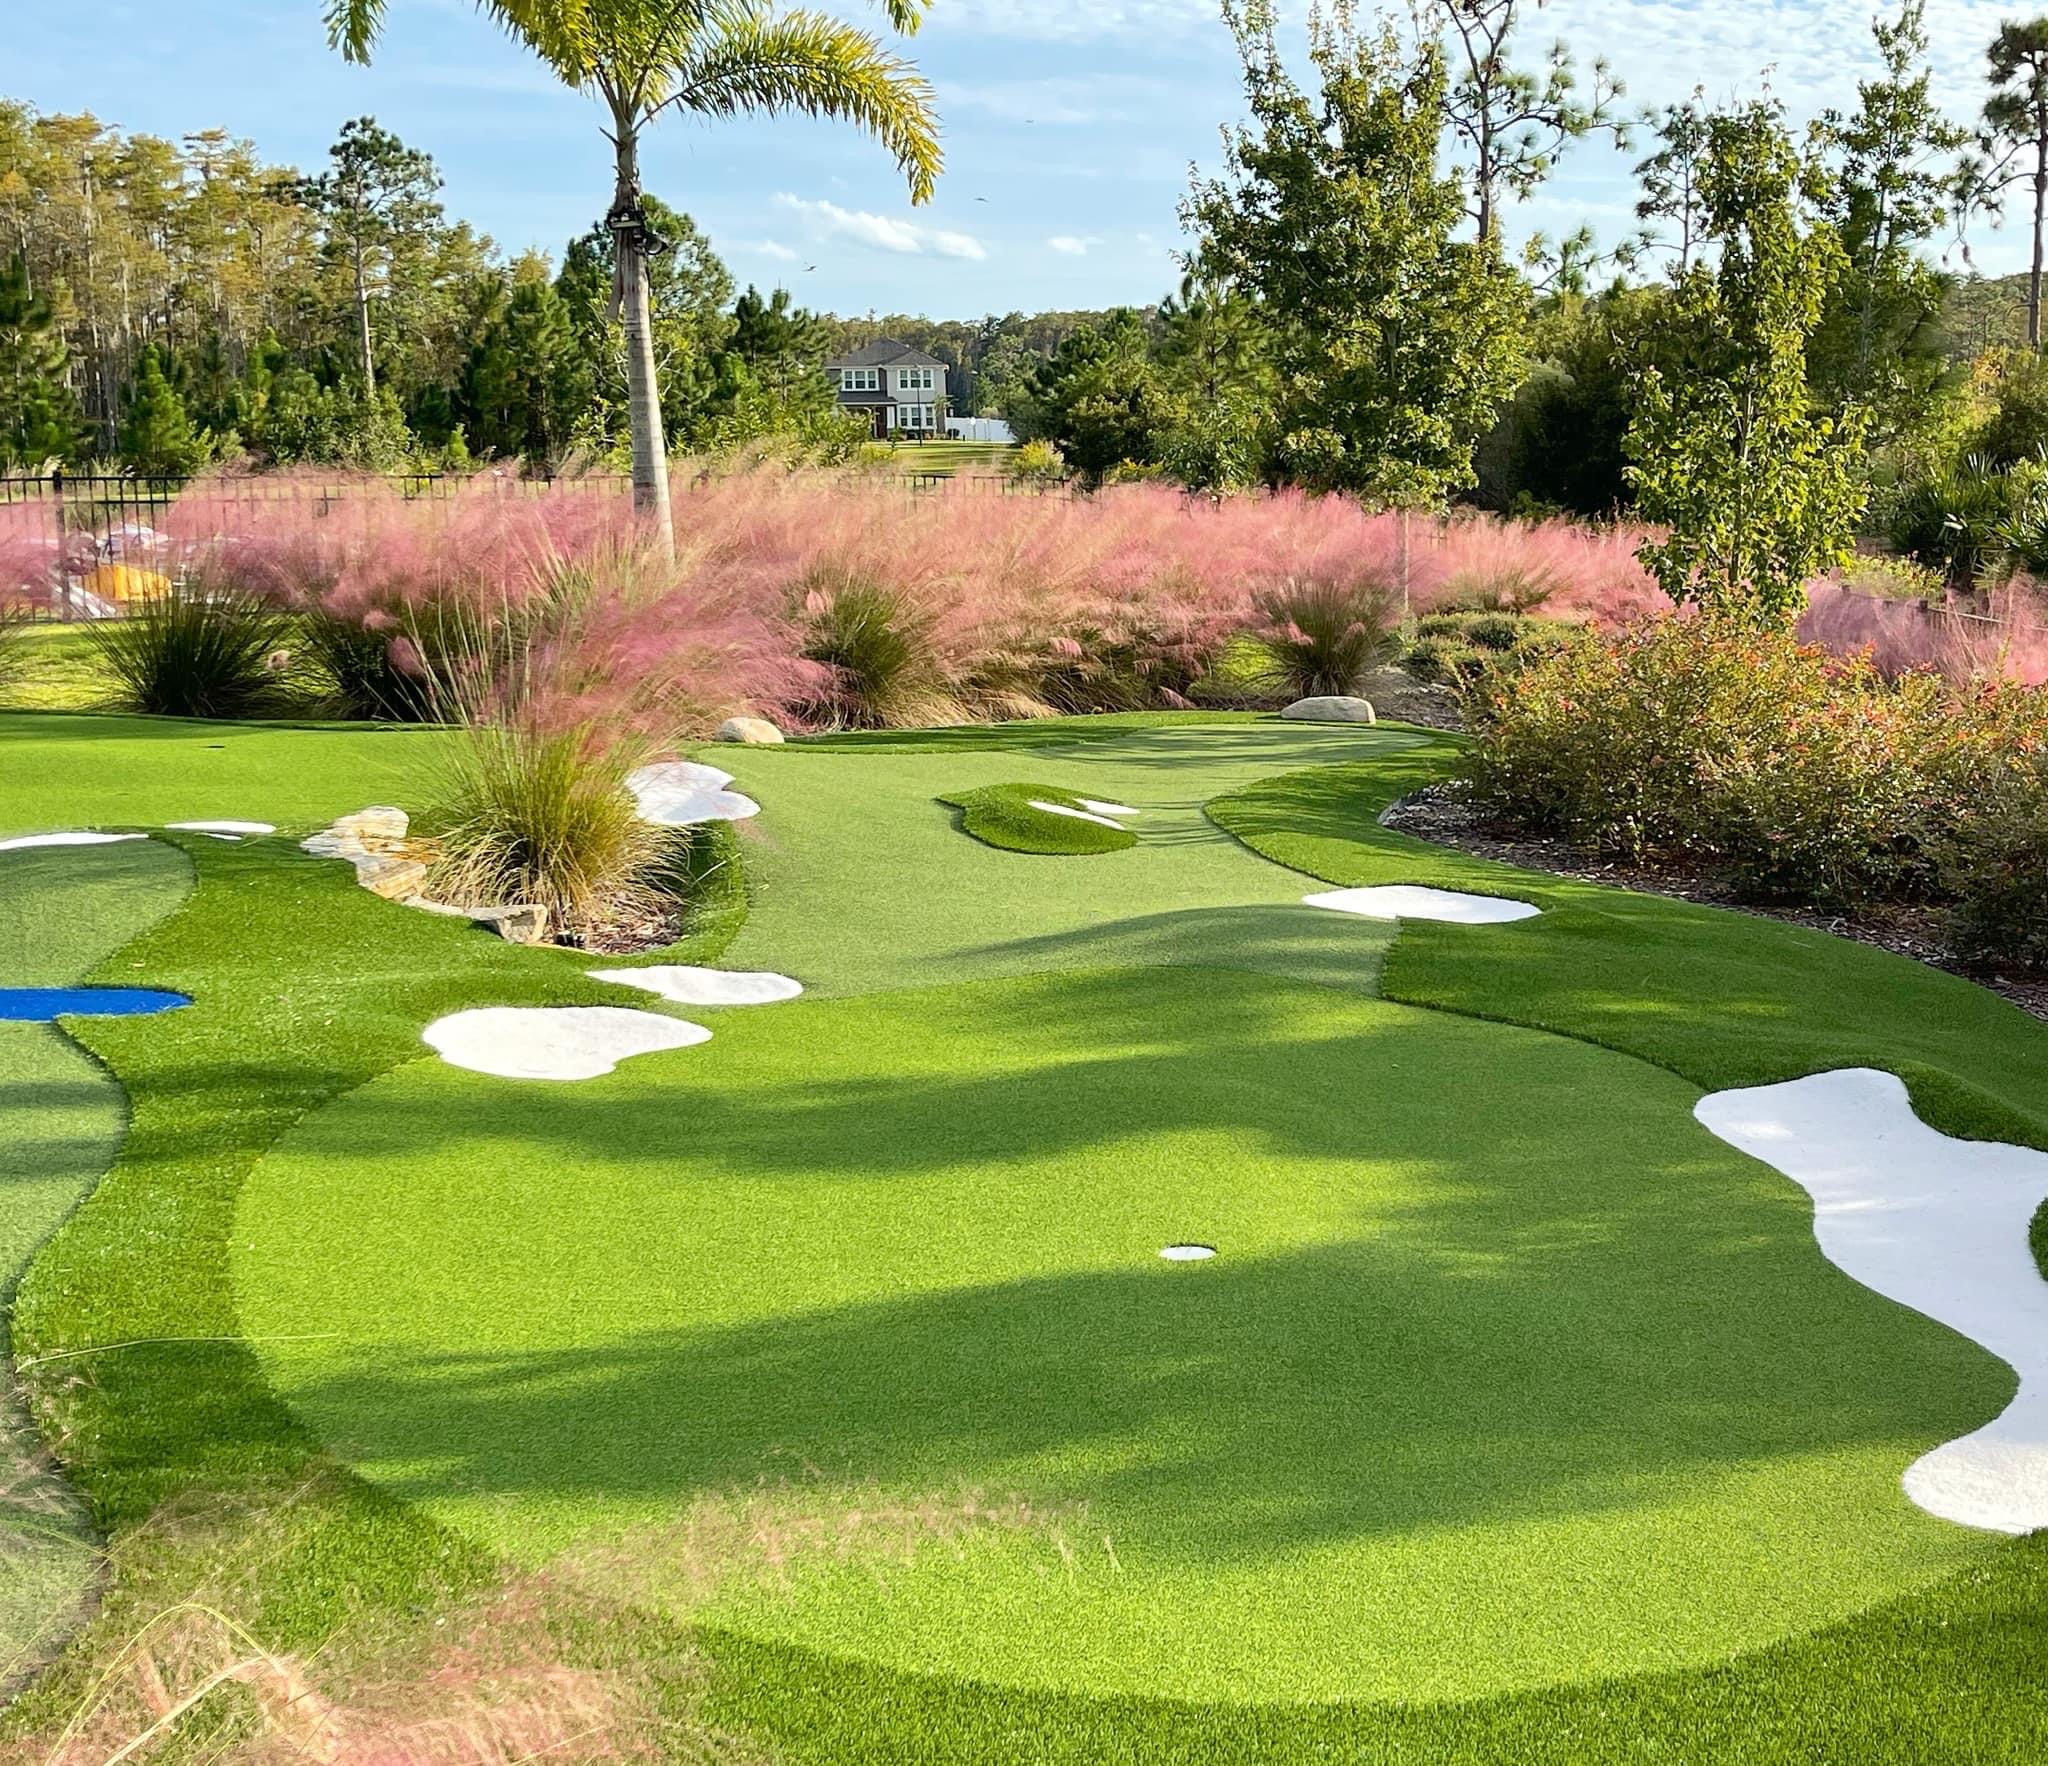
The correct base for a synthetic putting green in SWFL consists of seven layers: excavation to 8–12 inches below finish grade; a geotextile fabric liner to control root intrusion; a minimum 4-inch compacted layer of crushed aggregate; a 2-inch layer of decomposed granite fines, compacted and laser-graded; a drainage membrane or perforated drainage mat; foam underlayment for ball response; and the synthetic turf surface.

SWFL's high water table makes the drainage layer particularly important. A green that traps moisture in the base system develops soft spots and irregular ball roll within one to two seasons.

Turf Specification

Putting green synthetic turf is a specialized product distinct from residential or sports turf. The correct specification: a Bermuda-type weave (replicating the tight, directional fiber pattern of a maintained Bermuda grass putting surface), 45–55 oz face weight, 3/8 inch to 1/2 inch pile height, with nylon or polyethylene fiber composition. The fringe area — the transition zone between the green and surrounding hardscape or planting — is a different turf product: typically a 1.5-inch pile height in a fescue or ryegrass blend that reads as the collar around the green. Cup inserts (steel, not PVC), flag pin holes, and hole surrounds complete the playing surface.

Shape and Size

Estate putting greens range from 400 square feet (a small two-hole practice green) to 2,000+ square feet for a multi-hole design with contour. The most common estate commission in Naples is 800–1,200 square feet — large enough for three to five cups at varying distances, with enough contour to create meaningful putting breaks. Greens are designed as an organic freeform shape (not rectangular) with varying elevation of 4–8 inches across the surface to create directional putting challenges. A practice bunker adjacent to the green — framed in natural lava rock or stacked stone edging with washed silica sand — is the most common enhancement.

"The clients who get the most value out of a putting green are the ones who use it daily — or let their kids use it daily. For a buyer who plays 36 holes a week and wants to practice at home, a well-built green at 800 square feet is the best $40,000 they'll spend on the estate. The ones who regret it are the ones who added it because they thought they'd use it and didn't account for how the heat limits outdoor use in summer."

— Thomas Gow · Precision Landscaping & Design

Bocce Courts, Pickleball, and Fitness Zones

Bocce Court

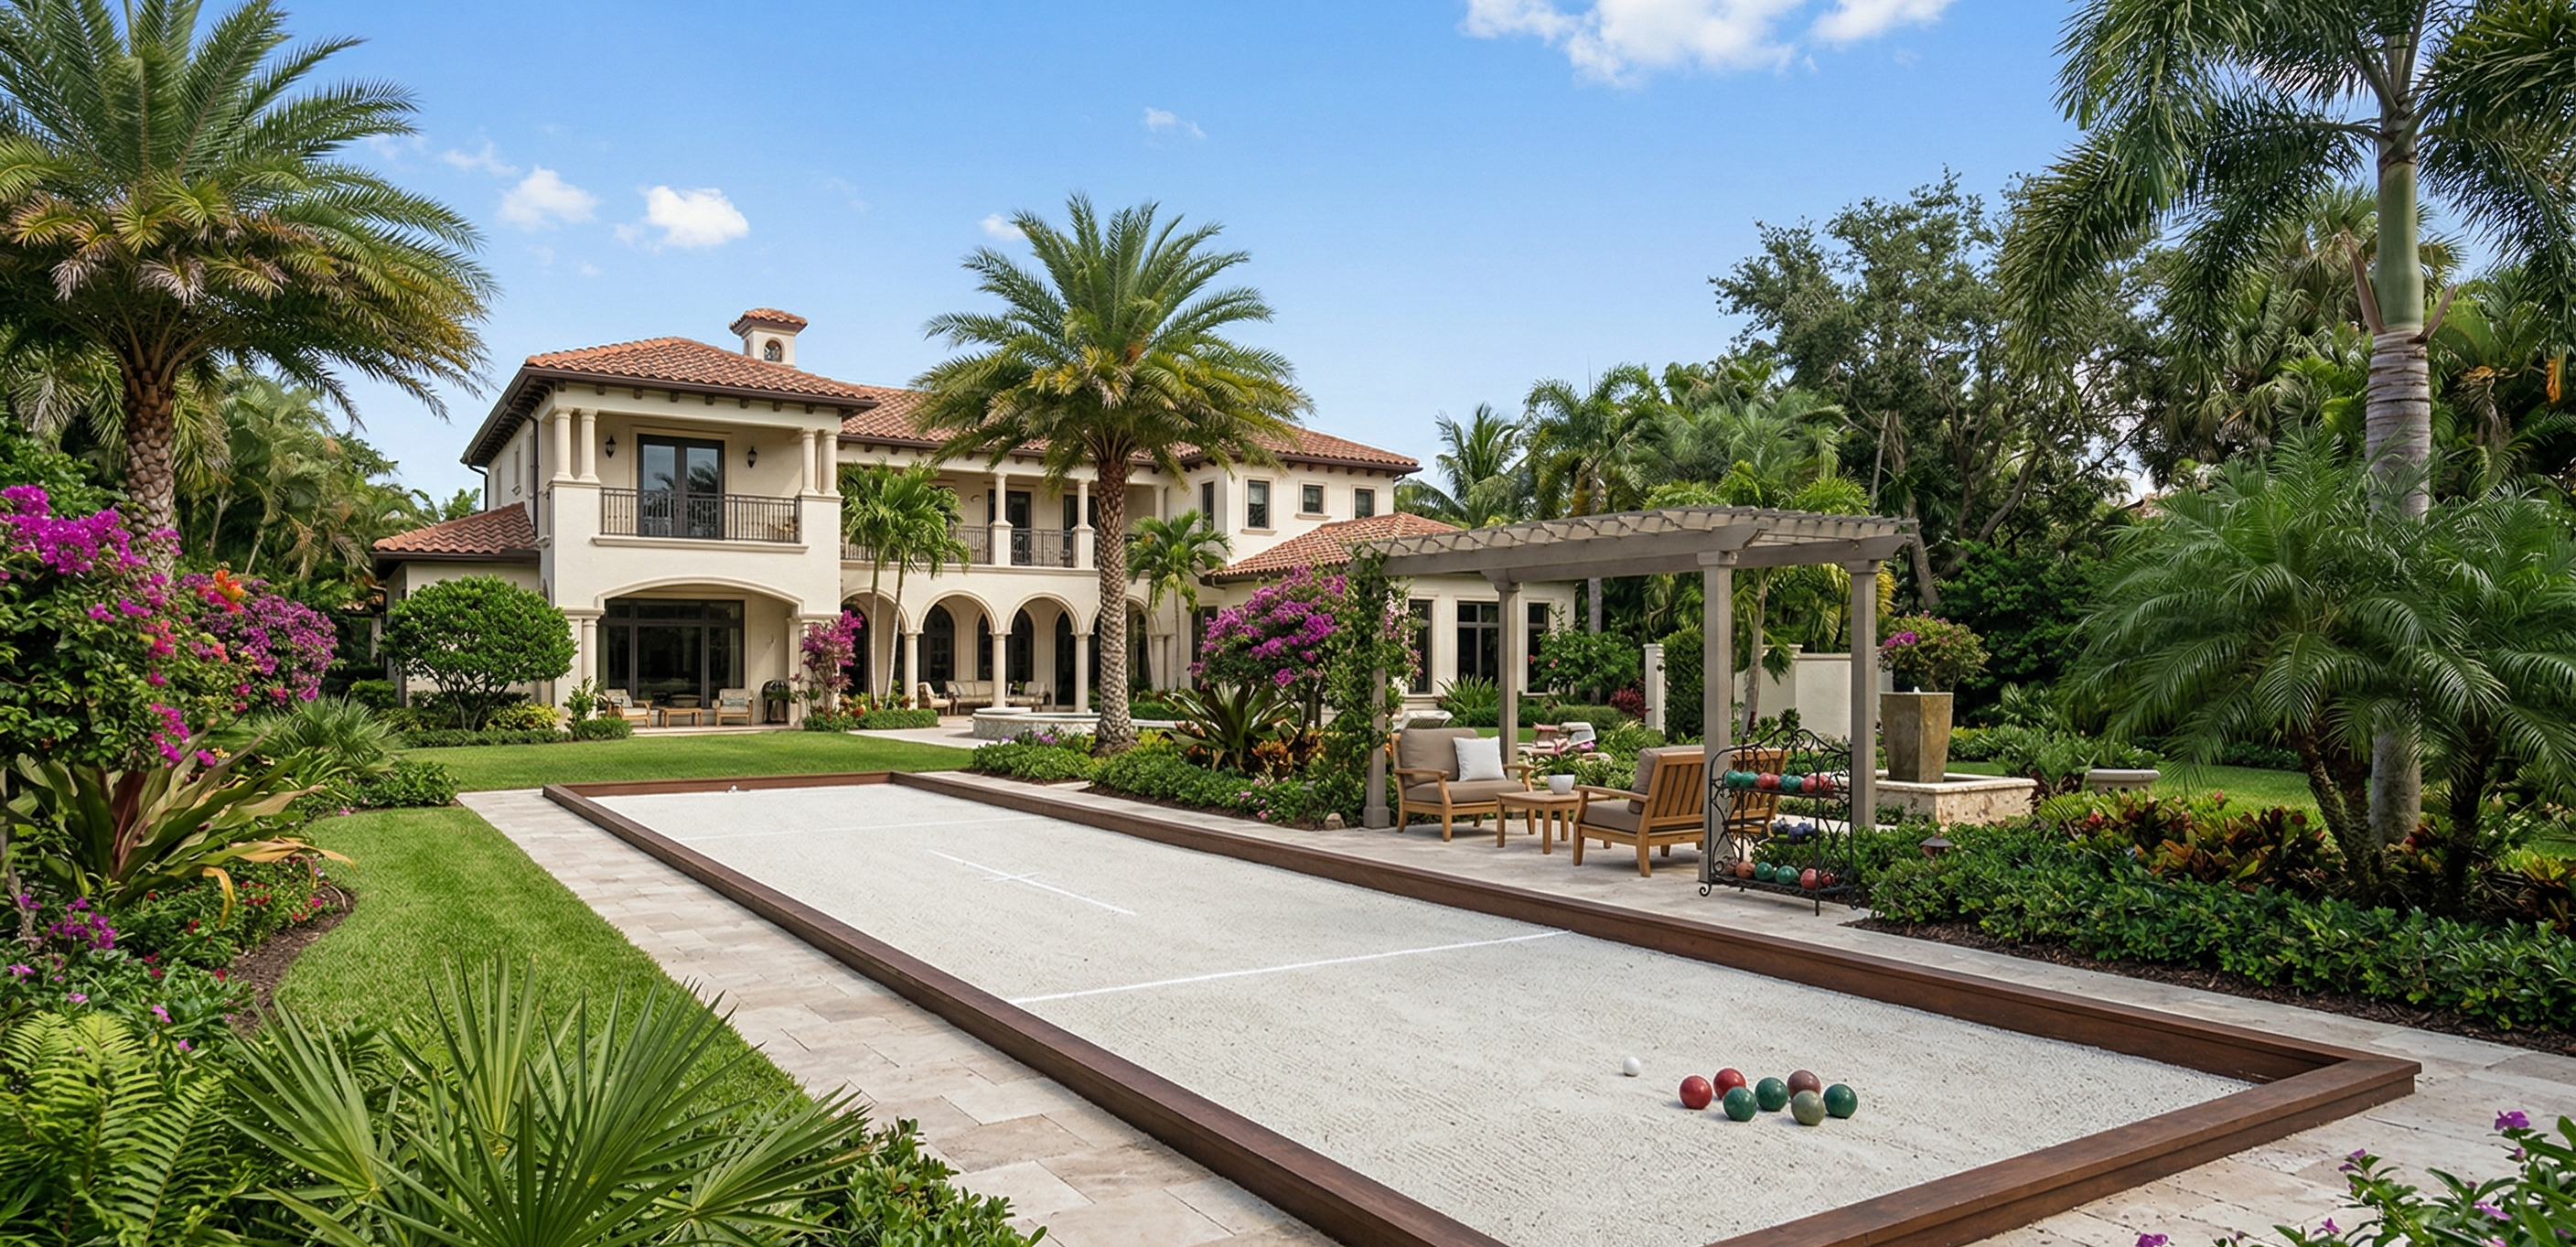
The regional standard surface is crushed oyster shell — a Florida material that plays correctly and reads as an estate-appropriate finish. Stabilized decomposed granite is the alternative for a harder, more uniform surface. Both require: compacted aggregate base, treated timber or steel edging (6–8 inch depth to contain the surface material), and drainage pitch away from adjacent areas. Regulation dimensions are 13 feet wide by 76 feet long. Estate builds commonly scale to 10 by 60 feet to accommodate available site area. Lighting for evening bocce is a common addition — low-level path lighting along both long sides, approximately 18 inches high, provides sufficient illumination without creating glare that conflicts with the pool zone lighting environment.

Pickleball Court

The base requirement for pickleball is concrete or compacted asphalt with a 2% cross-slope for drainage. The court surface is a two-coat acrylic sport surface (cushion system adds shock absorption and reduces joint stress), painted with court lines at standard dimensions (20 feet wide by 44 feet long for the play area). Net system post anchors are cast into the concrete at the net position. In SWFL's expansive soil environment, the concrete slab requires fiber mesh and proper sub-base preparation to control cracking. Minimum site requirement is 44 by 84 feet; 50 by 94 is recommended to include 5-foot safety buffers. Perimeter fencing at 10 feet high is standard; screened fence panels or green vinyl chain-link are the common options.

Outdoor Fitness Zone

The outdoor fitness zone is the most variable of the sport additions — it is defined by client equipment preference more than a standard build template. Common configurations: open-air weight area under a louvered pergola (4-inch thick rubber pavers over concrete, wall-mounted cable system, bench and rack anchors); dedicated yoga/stretching platform (IPE or composite decking, partially shaded, adjacent to water feature if budget allows); heavy bag area with structural overhead anchor point. All configurations require electrical (equipment power, fan, and lighting), a water line for a rinse station, and screening from the primary entertainment zone — clients want functional access without the fitness zone being the visual focus of the outdoor environment.

Design Integration

Sport and recreation zones share one design requirement regardless of type: they must integrate with the overall outdoor estate without compromising its visual character. A putting green that is visible from the primary seating area should be framed with planting — typically a low hedge or specimen specimen arrangement on two sides — that contains the green visually without blocking its practical access. A pickleball court should be positioned at the perimeter of the estate footprint, screened from the pool zone with Podocarpus or Clusia hedges, and reached by a defined path from the main terrace. Sport zones are additive to the outdoor estate — not its organizing feature.

Estate grounds recreation zone with integrated hardscape and planting
Outdoor sport and recreation zone on Naples estate — integrated design with seating and tropical planting

Sport Zone Specifications at a Glance

Element Size (typical estate) Surface Key Engineering Req.
Putting Green 800–1,200 sq ft 45–55 oz synthetic Bermuda-weave turf 4-in compacted aggregate base, drainage membrane, SWFL water table management
Practice Bunker 100–200 sq ft Washed silica sand, lava rock or stacked stone edging Drainage layer beneath sand, 6-in minimum depth, contained edging
Bocce Court 10×60 ft (estate scale) Crushed oyster shell or stabilized DG Compacted aggregate base, steel or timber edging, 2% drainage pitch
Pickleball Court 50×94 ft (with buffer) Acrylic sport surface over concrete slab Fiber-mesh concrete, 2% slope, post anchors cast in, 10-ft perimeter fence
Fitness Zone 400–800 sq ft Rubber pavers or synthetic turf over concrete Pergola shade structure, electrical, water line, equipment anchor points

Frequently Asked Questions

A purpose-built synthetic putting green — correctly engineered with crushed aggregate base, drainage membrane, underlayment, premium putting surface turf (45–55 oz face weight), fringe ring, cup inserts, and flag pins — typically runs $25,000 to $65,000 depending on size and whether a practice bunker is included. The base system is the largest cost variable. Greens installed without proper base engineering drain poorly, develop soft spots, and require full reconstruction within three to five years in SWFL's high-water-table environment.
The two most common bocce court surfaces on Naples estates are crushed oyster shell and stabilized decomposed granite. Crushed oyster shell is the regional standard — it reads as an estate surface, plays correctly, and handles SWFL's humidity well. Stabilized decomposed granite provides a harder, more consistent playing surface that is easier to maintain. Both require a compacted aggregate base, edging system, and drainage consideration. Typical estate-scale court: 10 feet wide by 60 feet long.
A pickleball court can be added to most Naples estate lots that have 44 by 84 feet of flat, usable area (minimum; 50 by 94 recommended with safety buffer). The concrete base must be engineered for SWFL's expansive soil conditions. The acrylic sport surface, net post anchors cast into the concrete, and perimeter fencing are standard scope items. Lighting for evening play adds post anchors and electrical. The primary constraints are site area, setback compliance, and HOA approval for perimeter fencing or screening.
An outdoor fitness zone is typically positioned under a pergola or shade structure, on a rubber or synthetic turf surface, with electrical for equipment and a water rinse station. It is designed to be visually screened from the primary entertainment area — functionally accessible but not the aesthetic focus. Drainage, surface material, and structural anchoring for equipment are the primary engineering requirements. Equipment varies: free weight systems, cable machines, yoga platforms, or heavy bag installations.

Adding Sport Infrastructure to Your Estate?

Precision Landscaping & Design builds putting greens, bocce courts, pickleball courts, and outdoor fitness zones as part of a full estate outdoor scope — or as standalone additions to existing estates. FL CGC1539932 — permits through Collier County.

Or read: Full Estate Build · Hardscape & Pavers · Hardscape-First Design