DESIGNED FOR LIVING · PRECISION LANDSCAPING & DESIGN
The Waterfront Zone: Estate to Water's Edge
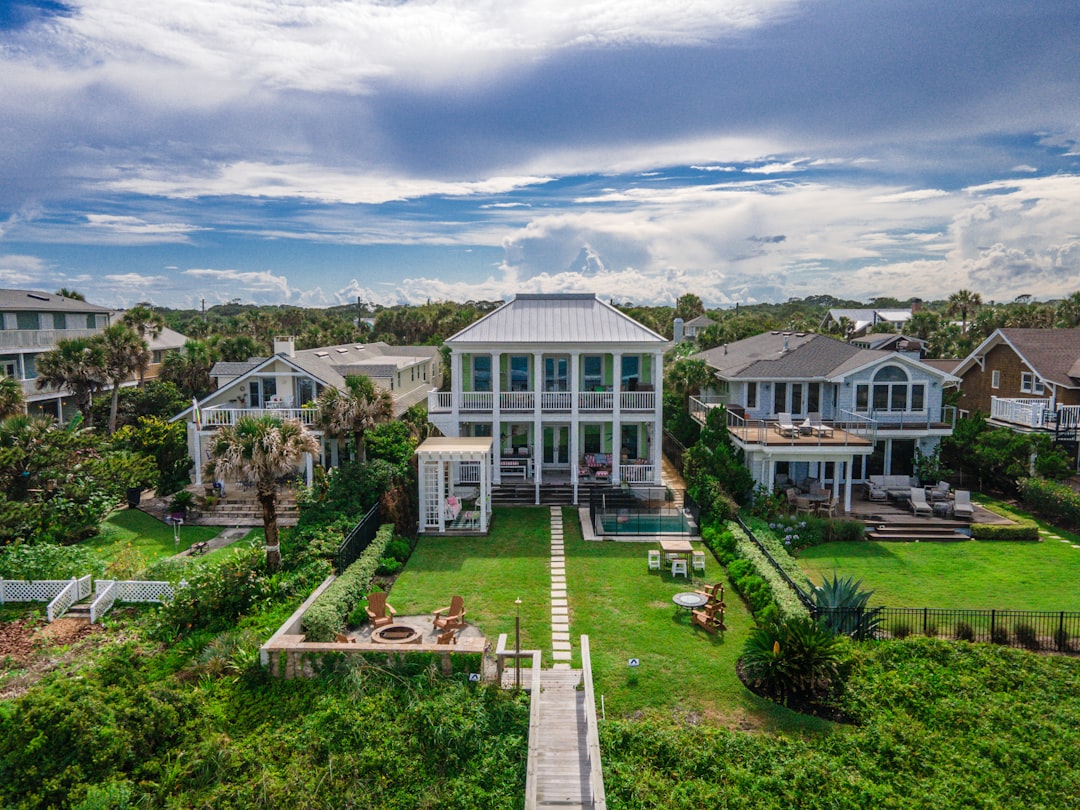
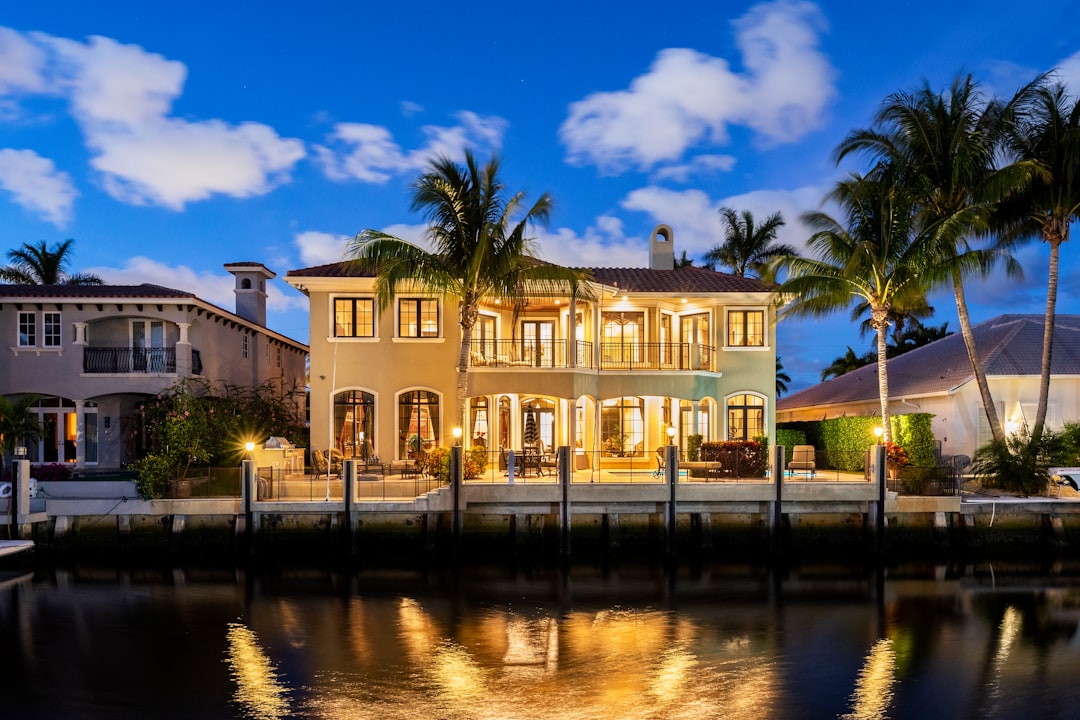
The transition from outdoor estate to dock is where most waterfront builds fail — separate contractors, separate contracts, no design coordination at the waterline. One GC. One contract. One plan from pool deck to boat lift.
By Thomas Gow · 8 min read · Precision Landscaping & Design
The Quick Answer
The waterfront zone: Seawall cap, dock access hardscape, outdoor kitchen orientation, dock and boat lift — the transition from estate to water. Most builds treat these as separate projects. They should be one plan.
The one-contract advantage: Precision Landscaping & Design coordinates dock and boat lift under the same Precision contract as the outdoor estate, managed through licensed marine contractors. Seawall cap, dock access path, kitchen position, and dock structure from one drawing, built by one team.
Seawall cap material: Should match or complement the adjacent pool deck and hardscape — travertine, porcelain, or concrete cap all work, each producing a different continuity from estate to water.
Best suited for: Any SWFL property on a canal, bay, river, or Gulf-access lot — Port Royal, Aqualane Shores, Marco Island, Sanibel, Bonita Bay, and waterfront lots throughout Collier and Lee Counties.
Where Most Waterfront Builds Fail
The most common construction failure on Naples waterfront estates is not a material failure or an engineering failure. It is a coordination failure at the transition between the outdoor estate and the water. The outdoor estate contractor and the dock contractor operated from separate contracts, separate drawings, and separate site visits.
The seawall cap detail didn't match the pool deck material. The dock access path wasn't included in the hardscape scope and had to be added in concrete after the estate was complete. The outdoor kitchen was positioned facing the home because the dock orientation wasn't established when the kitchen location was decided.
Each of these failures is small in isolation. Together, they produce a waterfront estate that reads as assembled from separate decisions rather than designed as one environment. The transition from the estate to the water — the zone where the property's primary value is located — looks like the seam between two contractors' work rather than the designed culmination of the outdoor estate.
The correct approach is to design and build the full waterfront zone as one project: seawall cap, dock access hardscape, outdoor kitchen position, dock structure, and boat lift under one Precision contract, from one design plan. Precision Landscaping & Design is one of the few SWFL outdoor contractors who coordinate this full scope through licensed marine contractors. The distinction matters.
The Waterfront Zone — Five Design Elements
The Seawall Cap
The seawall cap is the structural and visual transition between the estate's hardscape and the water. Its height above mean high water is an engineering decision — governed by SWFL's tidal range, storm surge requirements, and local code. Its surface material and profile are design decisions that should be made in relation to the adjacent pool deck and outdoor hardscape to produce a continuous visual language from estate to water's edge. A travertine pool deck that terminates at a concrete seawall cap reads as two different projects meeting at the waterline. A travertine pool deck that transitions to a travertine-cap seawall reads as one estate that extends to the water.
Dock Access Hardscape
The path from the outdoor estate to the dock — whether a defined walkway, a set of steps down to a lower elevation, or a ramp for ease of boat gear access — should be part of the hardscape plan from the first drawing. When dock access is added after the main estate hardscape is complete, the options are constrained by whatever space remains and whatever material is convenient. When it is part of the original plan, the dock access path receives the same material, proportion, and lighting treatment as the rest of the estate — because it is part of the estate.
Outdoor Kitchen and Entertaining Orientation
The outdoor kitchen should be positioned so the chef faces the waterfront and the dock, not a wall. The bar counter should orient toward the water so guests looking out from the kitchen zone have the water as their view. The dining zone should face the water. These are positioning decisions that are impossible to make correctly after the kitchen is installed and the dock is separately contracted. They require knowing both the dock position and the outdoor kitchen position at the same time — which requires one contractor holding both scopes.
Dock Structure and Boat Lift
Dock design for a Naples estate involves several decisions: dock platform material (composite decking — IPE or Trex Signature — is the correct choice for longevity in salt water; wood decking requires annual treatment and fails faster in SWFL's conditions), dock footprint (T-dock, L-dock, straight dock, floating dock — determined by water depth, tidal range, and intended vessel size), boat lift capacity and type (hydraulic vs. electric; covered vs. uncovered; determined by vessel beam, draft, and weight), and dock lighting (LED strip under the dock gunnel, post-mounted downlights, and underwater lights for night use). Licensed and permitted across Collier County and Lee County.
Composite decking: IPE or high-grade composite (Trex Signature, AZEK). No annual treatment, no refinishing, no bleaching from salt air. Correct material for SWFL dock platforms.
Dock footprint: T-dock or L-dock for primary vessel + tender; straight dock for single-vessel properties. Floating dock where water depth varies more than 2 feet with tidal range.
Boat lift: Hydraulic lift for larger vessels (25,000+ lb capacity); electric for smaller vessels. Covered lifts recommended for long-term storage of vessels with gel coat finishes.
Dock lighting: LED strip under gunnel (ambient, non-glare), post-mounted downlights for safety, underwater dock lights for evening use and fish attraction.
"The most common mistake on waterfront builds is building the estate and then figuring out the dock. The dock is where the property's primary value is located on a waterfront lot — it should be designed first, or at minimum simultaneously with the pool and hardscape. The seawall cap detail, the dock access path, and the outdoor kitchen position all depend on knowing where the dock is and how it's oriented. One plan. One team. That is the only way this comes out right."
— Thomas Gow · Precision Landscaping & Design
Frequently Asked Questions
The waterfront zone design covers: seawall cap material and profile (matching the adjacent hardscape); dock access hardscape (path from estate to dock, part of the original plan); outdoor kitchen and entertaining position (chef and bar facing the water and dock); dock structure and boat lift coordination under the Precision contract; and planting at the waterfront edge. All five elements should be designed together — not contracted separately after the main estate is complete.
Most outdoor contractors in Naples do not hold dock scope — docks are typically contracted separately, often after the main estate is complete. Precision Landscaping & Design coordinates dock and boat lift construction under the same Precision contract as the outdoor estate, managed through licensed marine contractors. Seawall cap, dock access path, and dock structure from one design plan, built by one team.
Cap material should match or complement the adjacent pool deck and hardscape for material continuity from estate to waterline. Options: cast-in-place concrete (most common, accepts a variety of adjacent materials); travertine or porcelain cap stones (matches pool deck, creates continuity); aluminum cap systems (minimal profile, contemporary aesthetic). Cap height above mean high water is an engineering decision governed by SWFL tidal range and storm surge requirements.
The dock's position and orientation should directly inform where the outdoor kitchen is placed. The chef should face the dock and water. The bar counter should orient toward the waterfront. When the dock is contracted separately after the kitchen is installed, this coordination is impossible — the kitchen was positioned without the dock orientation in mind. Designing both together produces an entertaining zone that genuinely uses the waterfront as its backdrop.
Building a Waterfront Estate in Naples?
We coordinate the full waterfront scope — seawall cap, dock access hardscape, outdoor kitchen position, dock and boat lift — under one Precision contract, managed through licensed marine contractors. One plan from pool deck to boat lift. Precision Landscaping & Design.