
DESIGNED FOR LIVING · PRECISION LANDSCAPING & DESIGN

The Garden Room:
The Most Underbuilt Space

Every Naples estate has a pool zone and an outdoor kitchen. Almost none have the space the owner actually uses most — a planted sanctuary, always ready, that requires nothing to enter and nothing to deploy to use.

By Thomas Gow · 7 min read · Precision Landscaping & Design

The Quick Answer

The Space Almost Every Estate Is Missing

Estate outdoor builds in Naples follow a predictable pattern. The pool is the centerpiece — pool deck, outdoor kitchen, shade structure, entertainment zone. The planting frames the pool zone and the entry. The lighting serves the pool deck and the gate palms. The design brief is complete.

What is almost universally absent is the space that owners actually use for daily quiet living: a planted zone designed specifically for retreat, for morning coffee, for sitting outside without the performance of opening up the entertainment area. A space that is always ready — no furniture to deploy, no umbrella to position, no guests to consider — where the sole design objective is to make a person feel genuinely enclosed in a garden.

The garden room is not a design luxury. It is the outdoor space with the highest daily use potential of any zone on the estate — and the lowest design budget share.

A well-designed 400-square-foot garden room with canopy planting, hedge walls, a small fountain, and a simple stone path costs a fraction of the pool zone and produces more daily use from owners who are not in an entertaining mode.

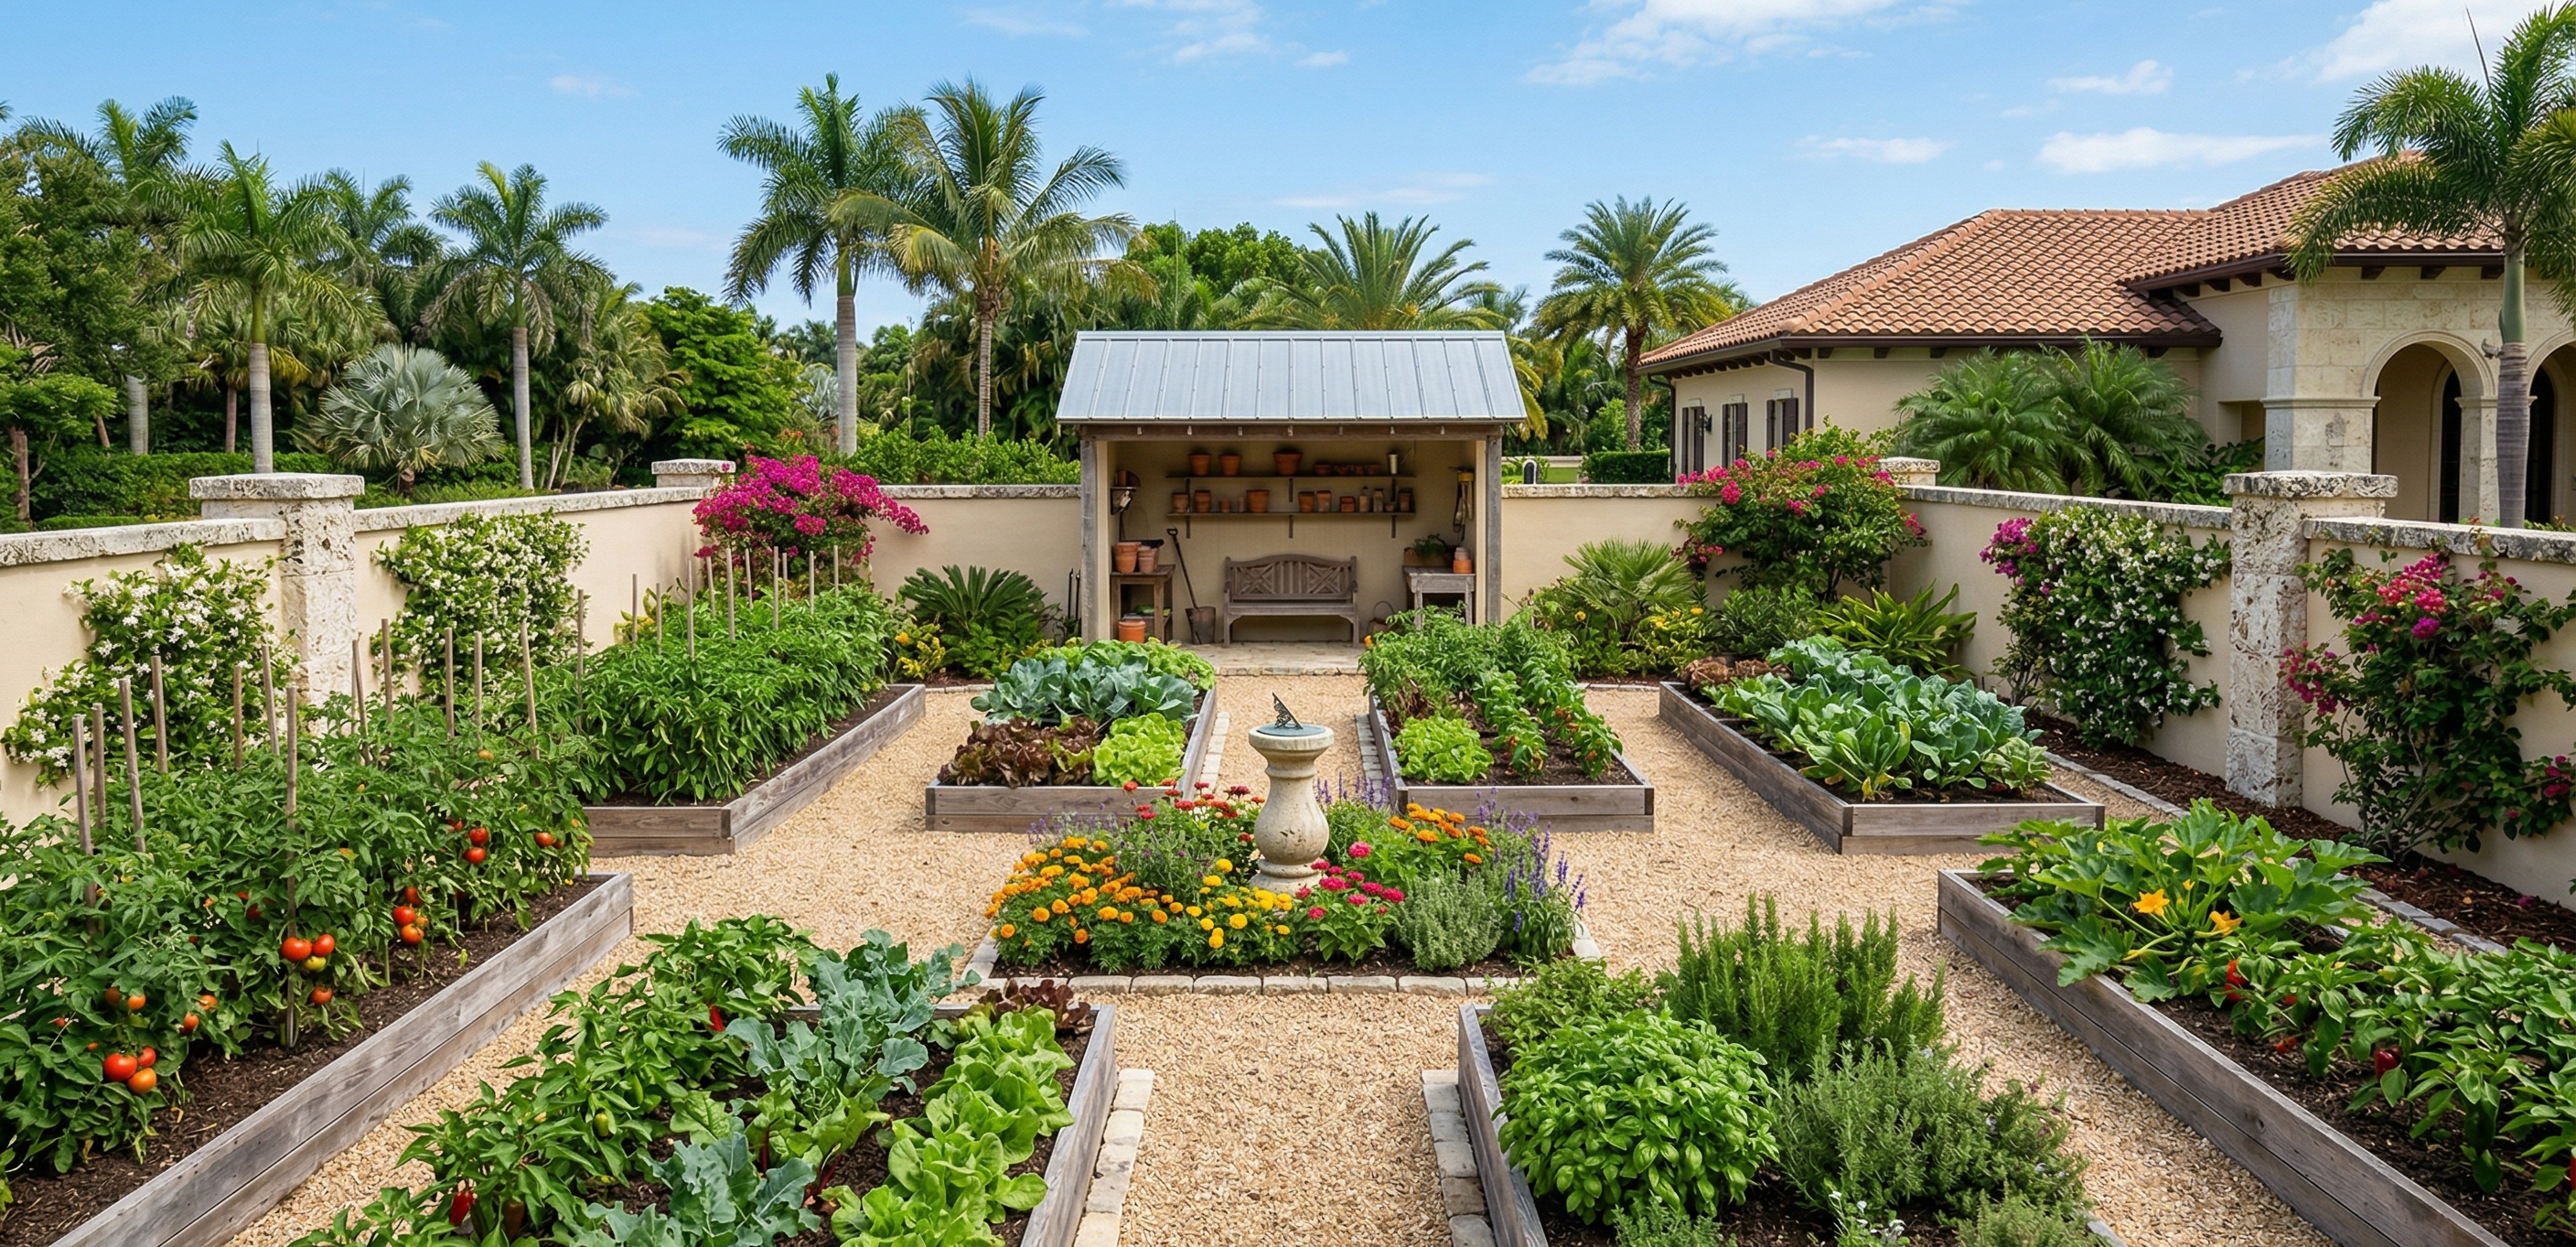
Outdoor garden room with canopy planting, stone path, and enclosed planting walls

What Defines a Garden Room

Enclosure — The Essential Condition

A garden room is defined by enclosure — overhead canopy and planting walls on at least two sides that create a sense of being inside a planted space rather than near one. This is the design condition that most attempts at garden rooms miss.

Without overhead canopy, a planted seating area is a seating area near planting. With overhead canopy — even one medium-scale tree providing a partial shade canopy — the same area reads as a room. The ceiling is the tree. The walls are the planting. The floor is the stone or gravel path. The room is complete.

The Canopy Layer

In SWFL, the correct canopy trees for a garden room are species that provide genuine shade (not just filtered light) at a scale appropriate to a 400–600 square foot zone. Live Oak (Quercus virginiana) is the superior choice — at 20–30 years, a Live Oak provides a full overhead canopy in a naturalistic spreading form. For faster canopy, Gumbo Limbo (Bursera simaruba) provides dense shade within 5–8 years. Plumeria (Frangipani) provides fragrance-level canopy at seating height rather than overhead, making it appropriate as a secondary layer rather than the primary canopy tree.

The Water Element

A garden room without a water element is quieter than it needs to be. A small fountain — a cast stone basin with a single jet, a rill channel with a gentle overflow, or an embedded water bowl — provides the ambient sound that creates the subjective experience of enclosure and removal from the surrounding estate. The water feature in a garden room is not theatrical (that function belongs to the pool zone's spillover features and overflow urns). It is ambient — present in the background, not demanding attention.

The Floor Plane

The ground plane of a garden room should be simple and organic — irregular flagstone, pea gravel with stepping stones, or decomposed granite. Not pool deck pavers extended from the main hardscape zone. The floor plane should communicate that you have entered a different kind of space — one organized by the garden rather than by the construction sequence of the estate build.

"The garden room conversation usually happens at the end of the design process, when the pool zone and kitchen are figured out and there's a zone left over. That's exactly backwards. The garden room should be one of the first decisions — where on this property do you want to sit quietly in the morning without turning on the outdoor kitchen? That question produces a completely different design than where do you want to entertain. Both zones deserve a design brief."

— Thomas Gow · Precision Landscaping & Design
Frequently Asked Questions

An outdoor garden room is a defined zone within the estate's outdoor environment — distinct from the pool and entertaining areas — designed for retreat and daily quiet use. Defined by canopy planting overhead, enclosed planting walls on two or more sides, a simple stone or gravel floor, a small water element, and seating positioned to look into the garden. The defining characteristic: it requires no production to use. Always ready.
Most estate builds are designed around the pool zone — where the design budget concentrates and where the entertaining function is most visible. The garden room is an intimate space for individual daily use. It requires a different design conversation — less performance, more inhabitation. Most estate design briefs never arrive at that conversation because the pool and kitchen fill the scope. The garden room is almost always the unbuilt space owners mention having wanted after the estate is complete.
Garden room planting prioritizes canopy enclosure and fragrance over specimen impact. Canopy: Live Oak or Gumbo Limbo for naturalistic shade; Plumeria for fragrance at seating level. Privacy walls: Podocarpus or Clusia hedge; Areca Palms for informal screening. Ground plane: Mondo Grass, shade-tolerant Bromeliads, Ferns where moisture is available. The goal is enclosing, fragrant, and green — not specimen-focused.
300–600 square feet is typical. The enclosure matters more than the size — a 20x20-foot zone with canopy overhead and hedge walls on two sides reads as a complete garden room. The same area without enclosure reads as a corner of the yard. Sized for intimate use by two to four people, not for entertaining.

Designing a Garden Room on Your Naples Estate?

We design the full outdoor environment — pool zone, outdoor kitchen, and the garden room that makes the estate livable every day. Precision Landscaping & Design · FL CGC1539932 — permits through Collier County.

Or read: Tropical Planting · Outdoor Wellness Design · Design Languages Guide