DESIGNED FOR LIVING · PRECISION LANDSCAPING & DESIGN
Most estate owners spend 90% of their outdoor design budget behind the house. The arrival sequence — from street to front door — is where every guest forms their first impression. It deserves the same design attention as the pool deck.
Five elements work together: Driveway material and geometry, flanking specimen palms or clipped hedges, gate and pillar design, path-edge lighting, and motor court hardscape. These are one choreographed sequence — not five separate decisions.
The gate palm standard: A pair of Canary Island Date Palms flanking an estate gate — at 10–15 feet of clear trunk — is the Grey Oaks and Port Royal standard for a reason. Nothing creates scale and permanence at an entry as immediately.
Driveway material signals intent: Travertine communicates formal Mediterranean permanence. Pavers offer more pattern range. Shell stone is authentic SWFL coastal. Each is appropriate to a design language — the choice is the first statement the estate makes.
Arrival at dusk: The lighting goal is that arriving home at dusk feels like entering somewhere important. Gate lighting, uplighting on entry trees, and low driveway edge markers achieve this without visual clutter.
Best suited for: Any Naples estate with a defined entry sequence — Grey Oaks, Port Royal, Pelican Bay, and new construction throughout Collier County where the entry sequence is designed from the ground up.
The pattern is consistent: estate owners spend 90% of their outdoor design budget behind the house — pool, outdoor kitchen, pavilion, planting, lighting — and treat the arrival sequence as an afterthought. A concrete driveway. A pair of palms that were available at the nursery that week. Gate lighting that was added after the hardscape was poured because the electrician asked where the conduit should go.
The arrival sequence — from the street gate to the front entry — is the outdoor space the owner experiences every day. It is also the first thing every guest, every visitor, and every prospective buyer sees before they reach the front door. In Grey Oaks, Port Royal, and Pelican Bay, where the architectural standard of the homes is high, the entry sequence is the external signal of whether the outdoor estate is treated with the same seriousness as the home itself.
A well-designed arrival sequence adds proportionally more to the estate's perceived value than almost any other outdoor investment. A pair of field-grown Canary Island Date Palms flanking a travertine-paved entry with proper gate lighting — installed correctly, from a single design plan — reads as permanent and considered. It signals before anyone enters the home that what follows will be exceptional.
A great arrival sequence is five design decisions that function as one choreographed experience. Each element reinforces the others. When one is missing or inconsistent with the others, the sequence feels assembled rather than designed.
01
Driveway Material & Geometry
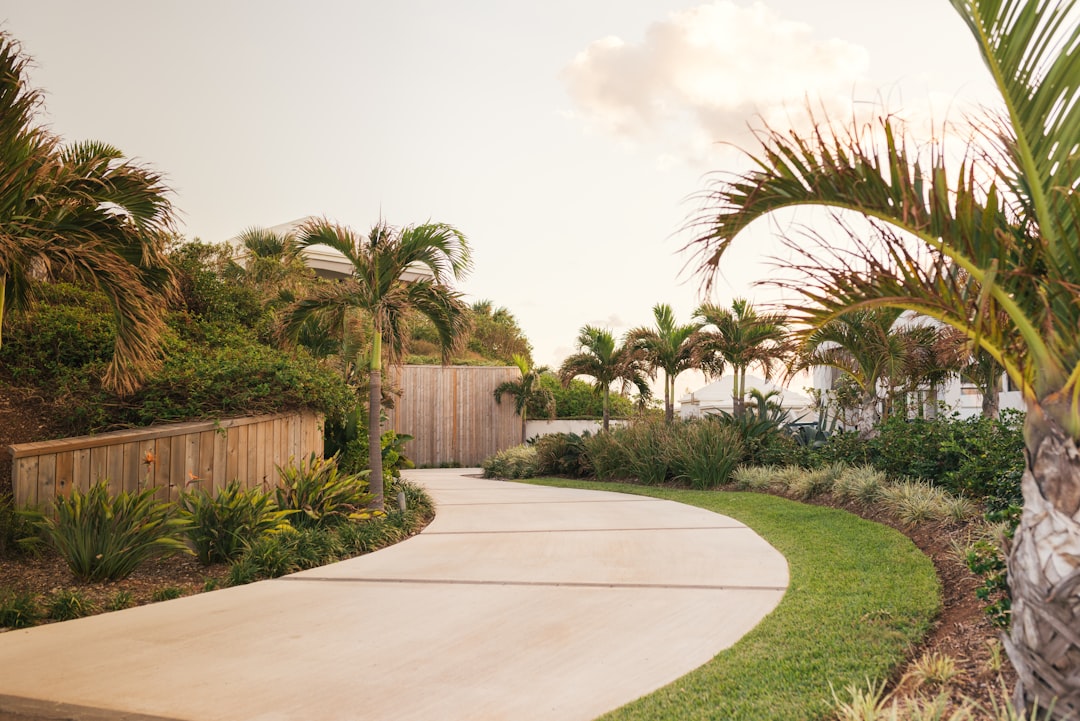
The surface material and the path geometry — straight approach, curved approach, circular motor court return — establish the design language of the estate from the street. Material selection signals intent. Travertine says formal Mediterranean. Pavers offer a wider range from formal to transitional. Shell stone is SWFL coastal. Exposed aggregate is Modern.
02
Flanking Planting
Specimen palms or formal hedging flanking the driveway approach creates the experience of arriving through a defined space rather than walking across an open paved area. The scale of flanking planting at the gate — Canary Island Date Palms at 10–15 feet of clear trunk — communicates permanence that no other element achieves as immediately.
03
Gate & Pillar Design
The gate and pillar design is the architectural element of the entry sequence. Stone or cast concrete pillars with a defined cap, wrought iron or aluminum gate panel, bronze hardware — these are the details that signal the arrival threshold. In Port Royal and Grey Oaks, gate pillar design is subject to HOA architectural review. Material and proportion matter.
04
Entry Lighting
Gate lighting and uplighting on entry trees are the arrival experience after 5pm. Uplighting placed at the base of gate palms, directed up through the trunk and into the crown at 2700K warm white, produces an arrival that reads as intentional at night. Path-edge bollards at very low wattage provide safe navigation without disrupting the ambient character.
05
Motor Court
The hardscape zone immediately in front of the home — turning radius, vehicle positions, the transition from driveway to front entry steps. The motor court is the culmination of the arrival sequence. Its proportion, surface, and relationship to the front entry are designed as one element — not resolved independently by the hardscape contractor and the architect working from separate drawings.
Travertine is the formal estate driveway material in Naples. Warm cream tones, natural veining, and a surface texture that reads as ancient stone — travertine signals permanence and Mediterranean sensibility. It is HOA-approved in Grey Oaks, Pelican Bay, and Port Royal. On a Naples estate, travertine is climatically superior to concrete: cooler underfoot in direct sun, structurally stable through SWFL's rainfall cycles, and age-appropriate for the visual weight of large-scale estate planting.
Installation requires a proper base — compacted lime rock or crushed concrete aggregate, with SWFL drainage requirements addressed in the base preparation. An improperly prepared base under SWFL's rainfall conditions produces movement and joint failure within two to three rainy seasons.
Concrete pavers offer the widest range of pattern, color, and finish options for estate driveways — from formal running bond in a single neutral tone to complex herringbone and fan patterns. They are the most versatile material choice for driveways that need to transition between design languages (from formal entry gate to more casual pool area paving). They are also the easiest to repair — individual pavers can be pulled and replaced without visible patching.
Shell stone is the authentically SWFL driveway material — warm cream to buff tones with a surface texture that is distinctly of this place. It reads as coastal and informal compared to travertine, making it appropriate for estates with a tropical resort or coastal design language. It requires sealing in high-traffic applications and is softer than travertine or porcelain, meaning it is appropriate for lower-traffic approach driveways rather than high-turn motor court zones.
For estates with a Modern or Contemporary design language, exposed aggregate concrete in a neutral base tone with river pebble aggregate produces a lower-maintenance, higher-durability driveway surface that reads as intentionally contemporary rather than as a cost choice. It is monolithic — no joints — and is the appropriate choice when the architecture calls for clean, uninterrupted horizontal planes.
"The driveway material should answer the same question as every other material in the outdoor estate: does this belong to this design language? Travertine at a Modern estate looks wrong. Exposed aggregate at a Mediterranean estate looks wrong. The entry sequence is the most visible part of the estate, and material inconsistency at the entry reads as an error that wasn't caught — not as a design choice."
— Thomas Gow · Precision Landscaping & Design
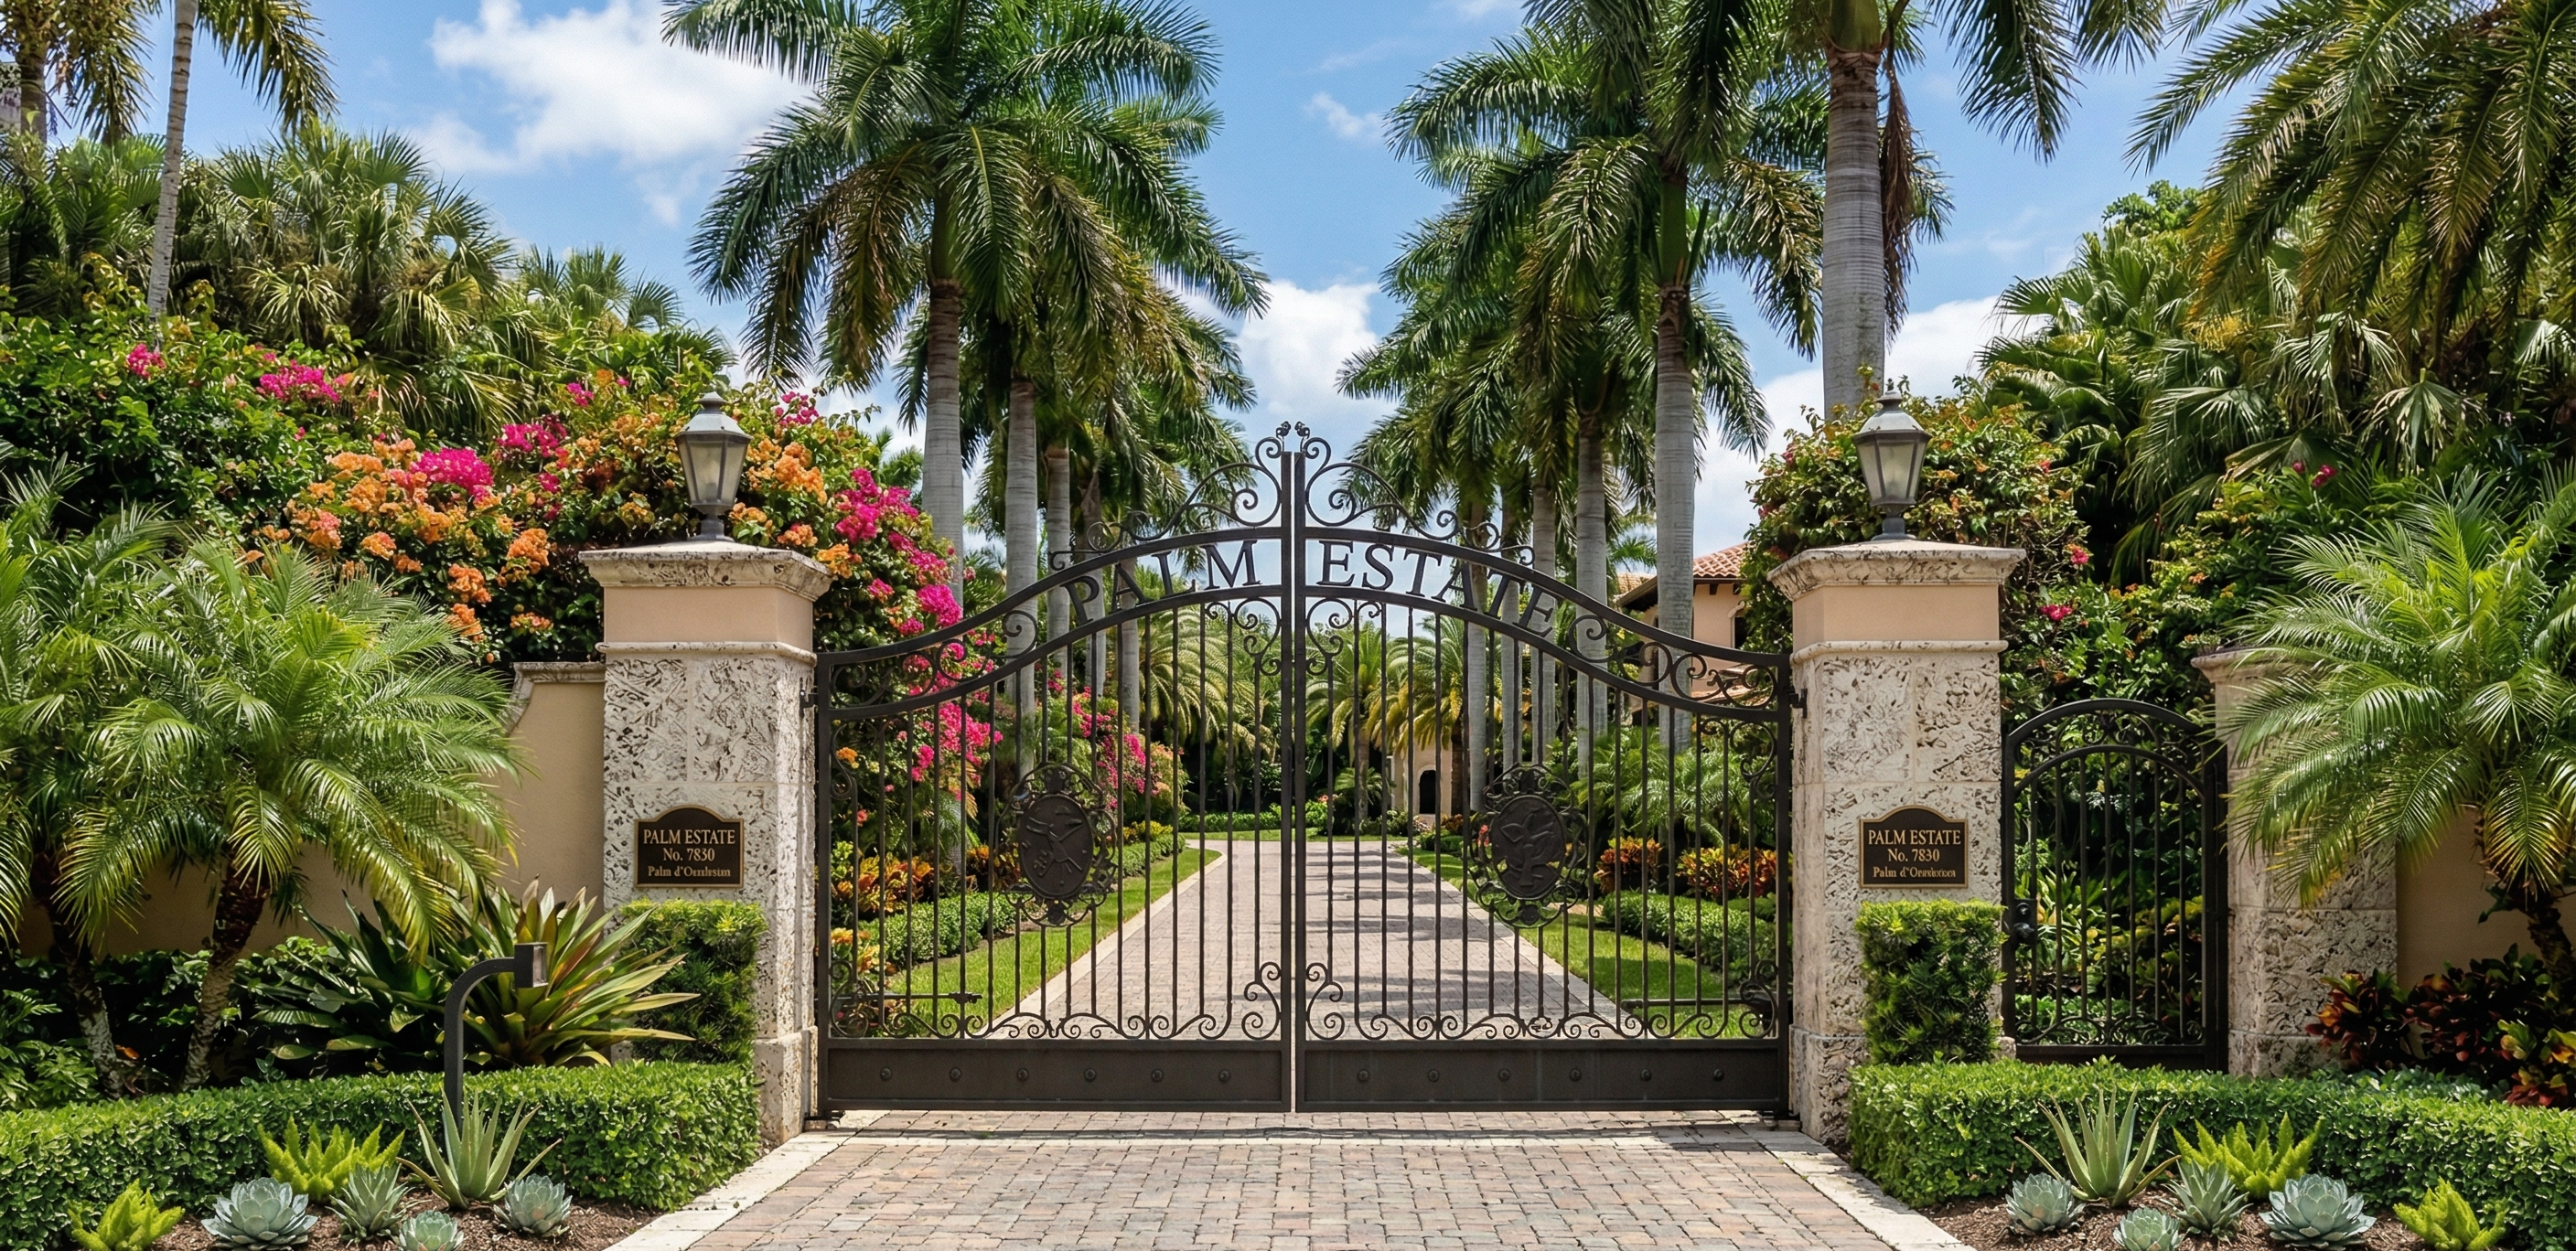
The Port Royal and Grey Oaks gate palm standard — a pair of Canary Island Date Palms (Phoenix canariensis) flanking an estate entry gate — exists because nothing else creates the same immediate sense of scale and permanence at an entry. At 10–15 feet of clear trunk height (the estate specification), a pair of Canary Island Date Palms at a gate communicates instantly that what follows is serious. The crown diameter at that height spans 15–20 feet. The visual weight is immediate.
This is not a substitutable effect. A row of Areca Palms produces privacy. A row of Queen Palms produces a driveway corridor. Neither produces the entry statement that a pair of field-grown Canary Island Date Palms at gate height produces. The species, the specimen height, and the field-grown quality (not nursery-staked) are all load-bearing elements of the design decision.
Formal hedging along the driveway approach — Podocarpus macrophyllus maintained at 6–8 feet as a continuous hedge wall — creates the experience of arriving through a defined corridor rather than across an open area. The hedge wall absorbs visual noise from adjacent properties and focuses the arrival experience. In Pelican Bay and Grey Oaks, where lots are defined and adjacent homes are close, this is both a functional and aesthetic requirement.
The design goal for entry lighting is a specific feeling: arriving home at dusk should feel like entering somewhere important. This is achieved through three layers, each doing distinct work.
All entry lighting is specified as part of Precision Landscaping & Design's landscape lighting plan — conduits buried during hardscape construction before the driveway surface is poured, fixture positions marked on the construction drawing. This is the sequence that allows hidden fixture placement. Lighting added after installation requires visible surface conduit or is constrained to wherever conduit access permits — both compromises.
The motor court is the hardscape zone immediately in front of the home — the surface where vehicles turn, park, and transition to the front entry sequence. In Grey Oaks and Pelican Bay, where three- and four-car garages are standard and visitor parking is expected, the motor court is both a functional and aesthetic design problem.
The turning radius required for a luxury vehicle to complete a clean entry and exit without a multipoint turn is approximately 22–24 feet. This determines the minimum motor court diameter in a circular configuration. In a half-circle or crescent configuration — common on Port Royal properties with larger lot depths — the radius requirement determines where the center planting island begins and how large it must be to be proportionally correct for the court's scale.
The motor court surface transitions to the front entry steps — and this transition is the detail that most separates designed arrival sequences from assembled ones. When the driveway material, the motor court surface, and the front entry step material are all specified from the same design drawing, the transition is seamless.
When the driveway contractor, the mason who built the entry steps, and the hardscape contractor worked from separate plans, the transitions are visible. Precision Landscaping & Design designs the full arrival sequence — from street edge to front entry — as one plan. One GC-licensed construction team executes it.
We design the full arrival sequence — gate and pillars, travertine or paver driveway, specimen gate palms, entry lighting, and motor court — from one plan, built by one team. Precision Landscaping & Design · FL CGC1539932.
Or read: Full Estate Build · Hardscape & Pavers · Design Languages Guide